

Leave a Message

Thank you for your message. We will be in touch with you shortly.

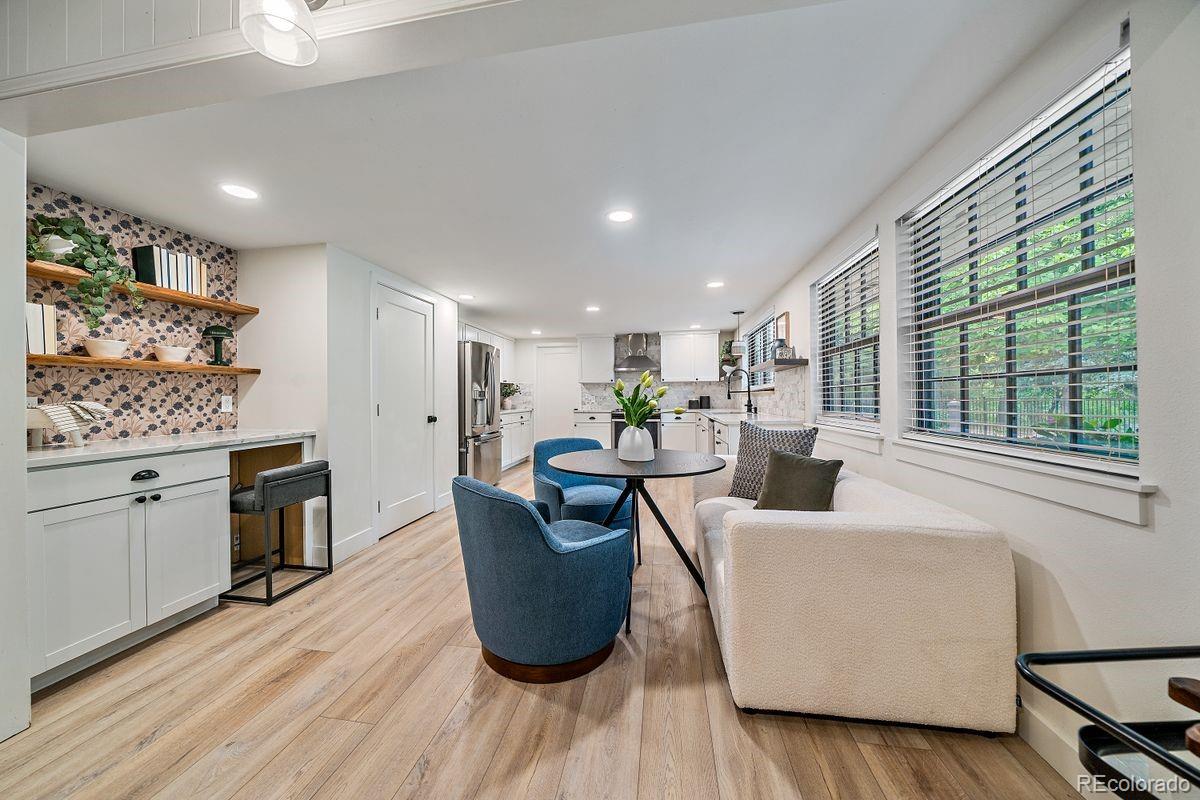
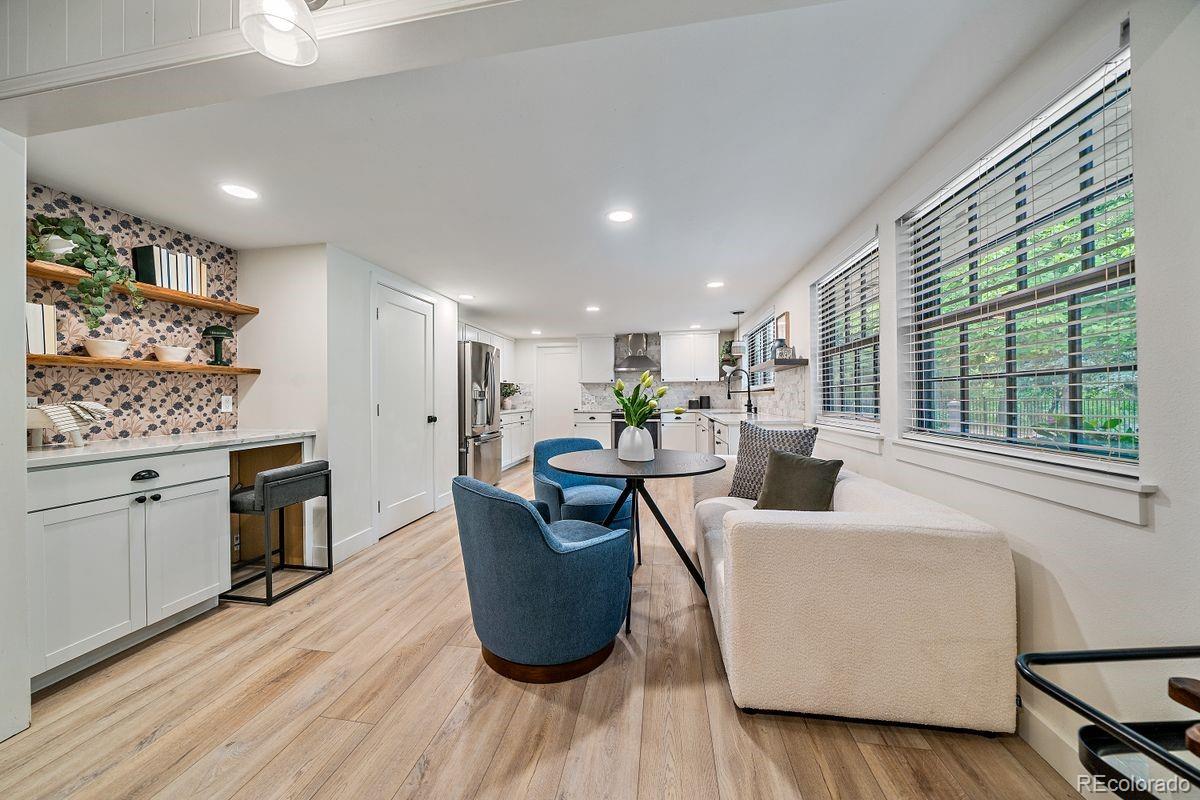
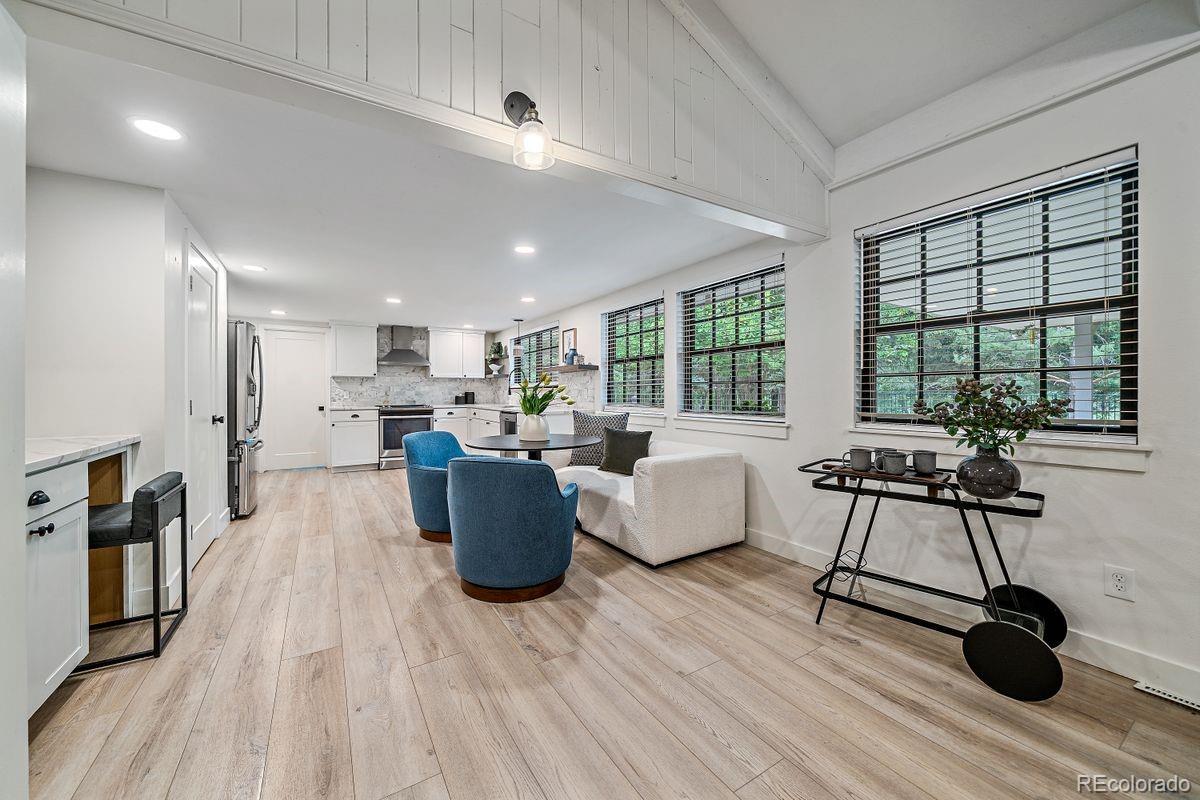
Open-plan kitchen and living area with a floral backsplash and large windows.
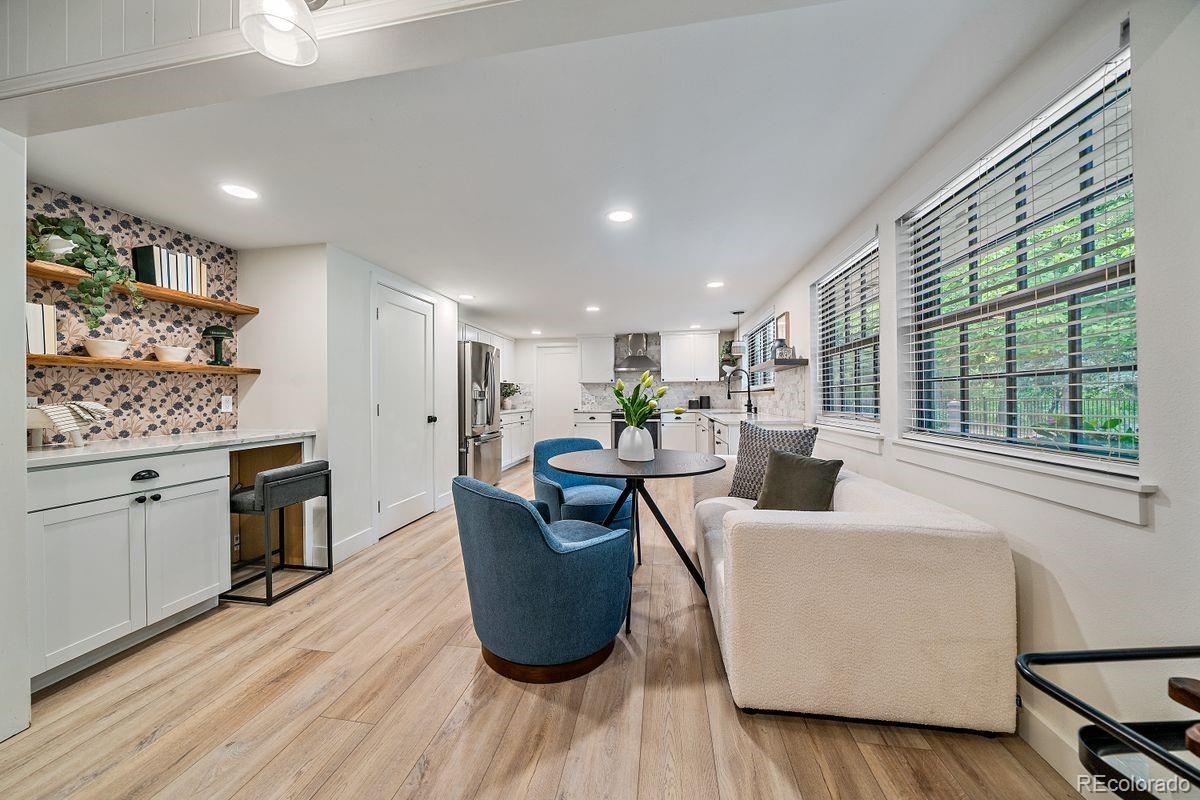
Open-plan kitchen and dining area with floral wallpaper, blue chairs, and large windows.
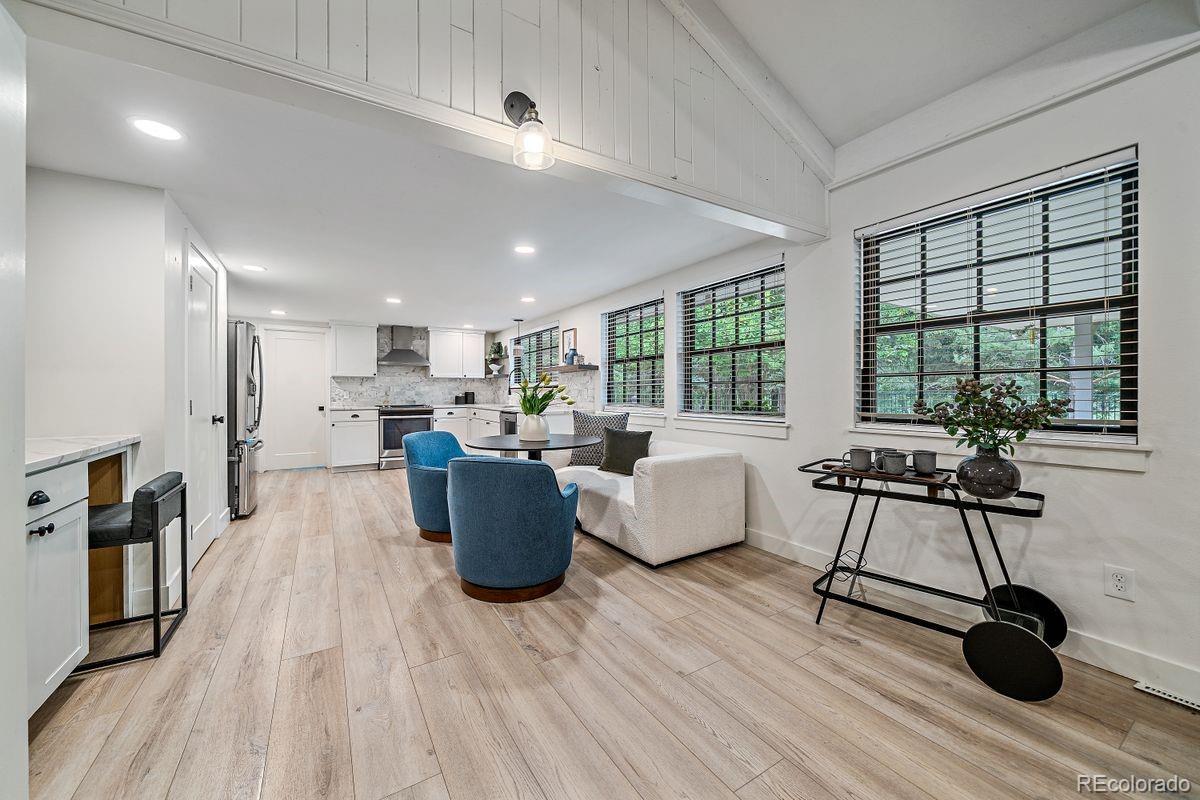
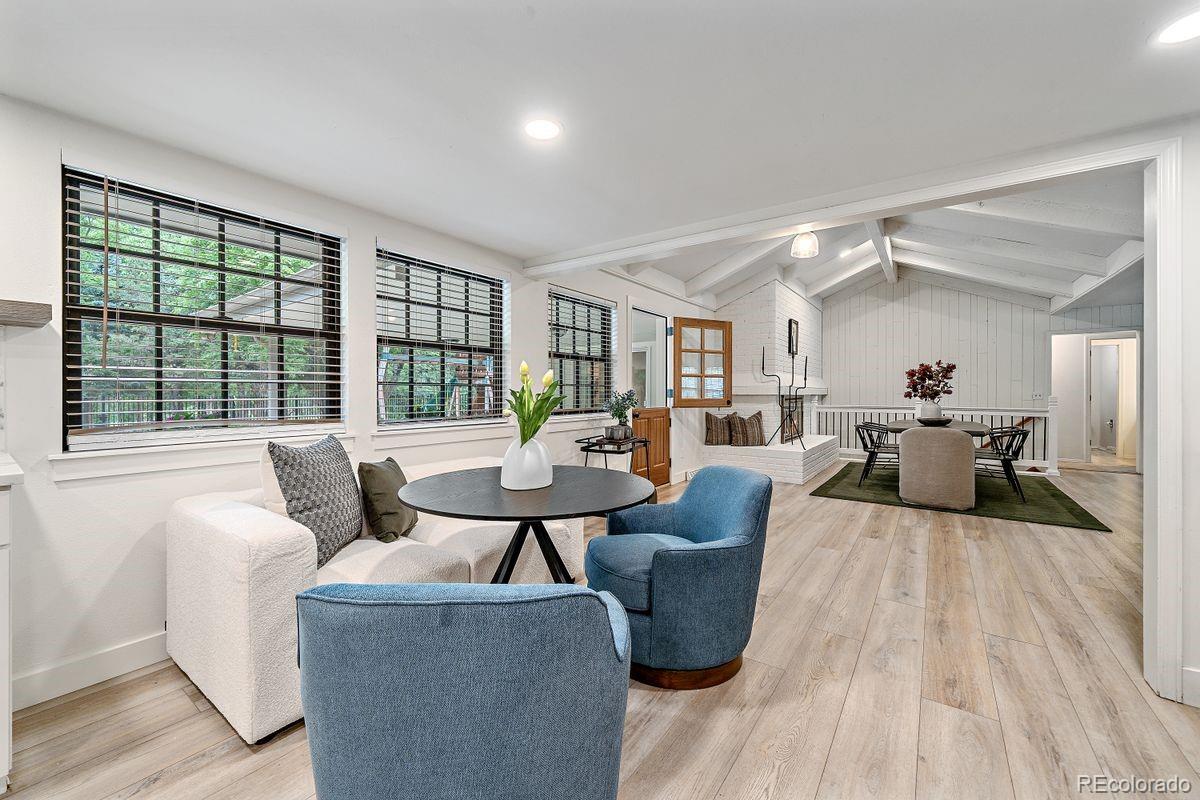
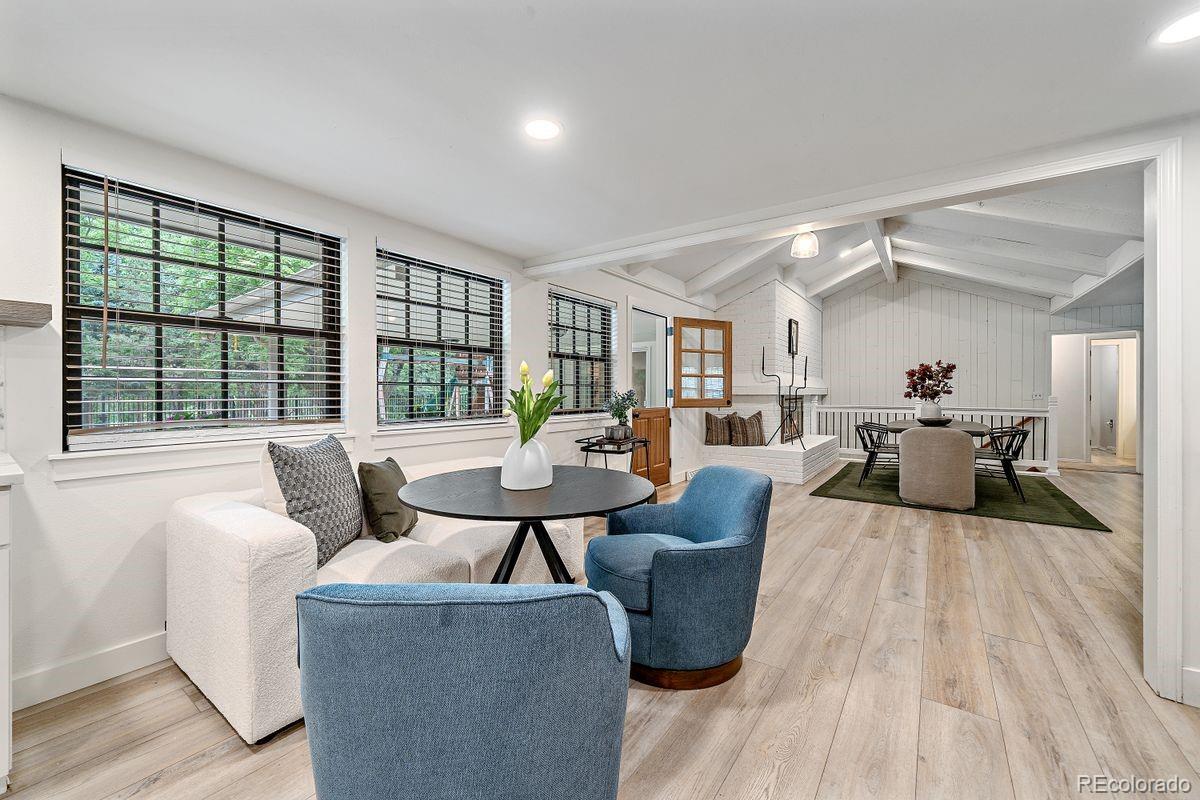
Open-plan living room and kitchen with vaulted ceiling, large windows, blue chairs, and white sofa.
Open-plan kitchen and living area with vaulted ceiling, large windows, and blue accent chairs.
Staged living and dining room with vaulted beamed ceiling, white brick fireplace, and large windows.
Staged living and dining room with vaulted beams, large windows, and blue accent chairs.
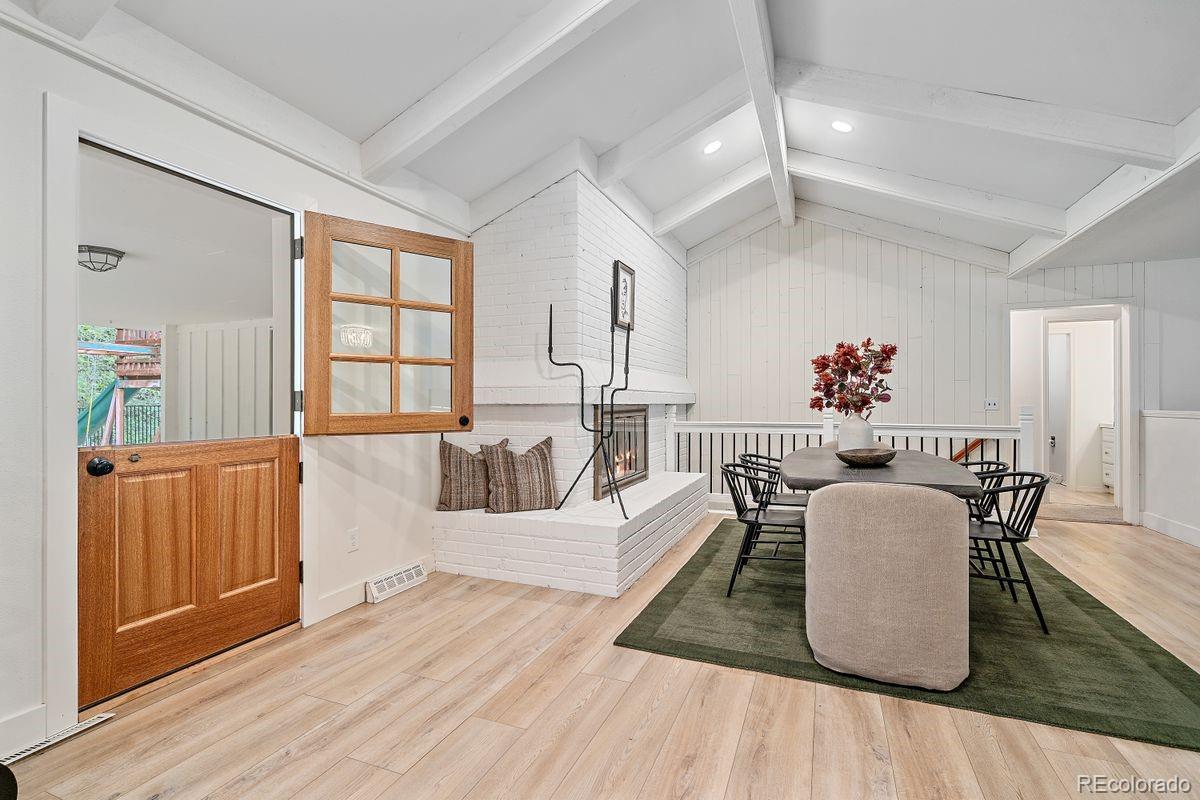
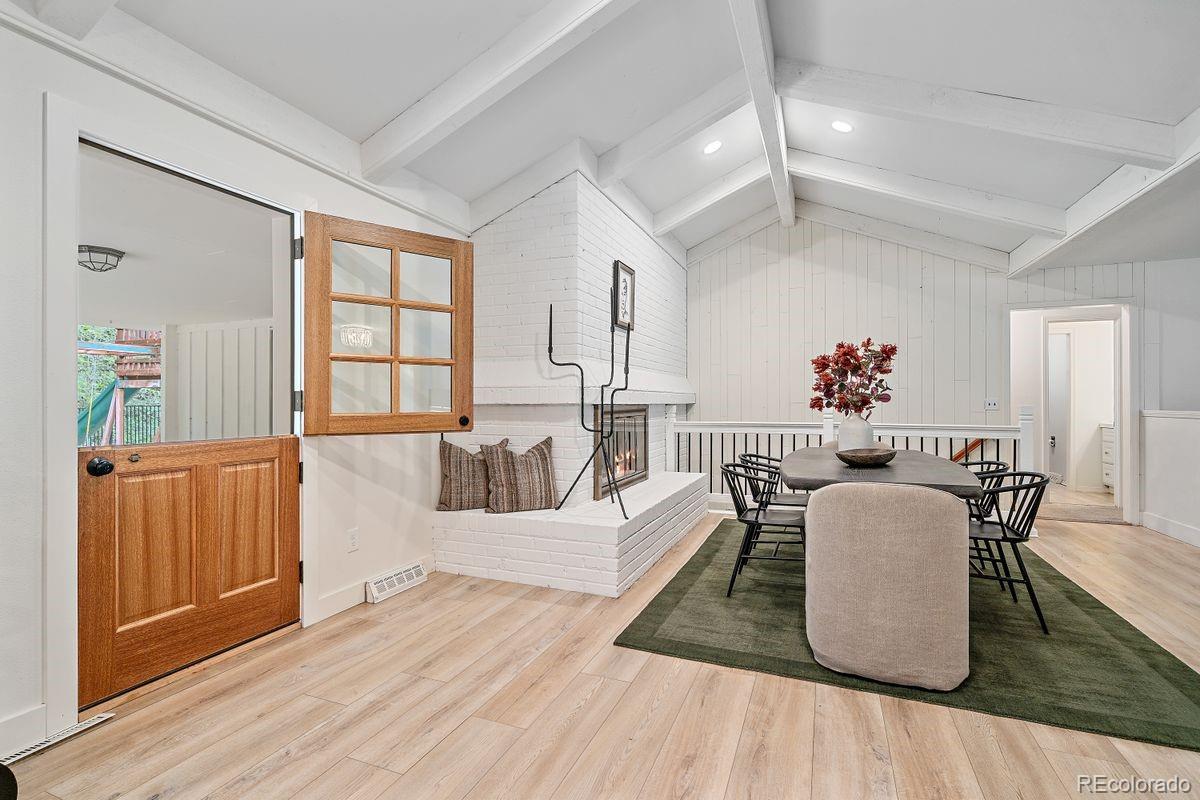
Dining area with a white brick fireplace, vaulted ceiling, and open wooden door.
Dining area with vaulted white ceilings, a brick fireplace, and a round table on a green rug.
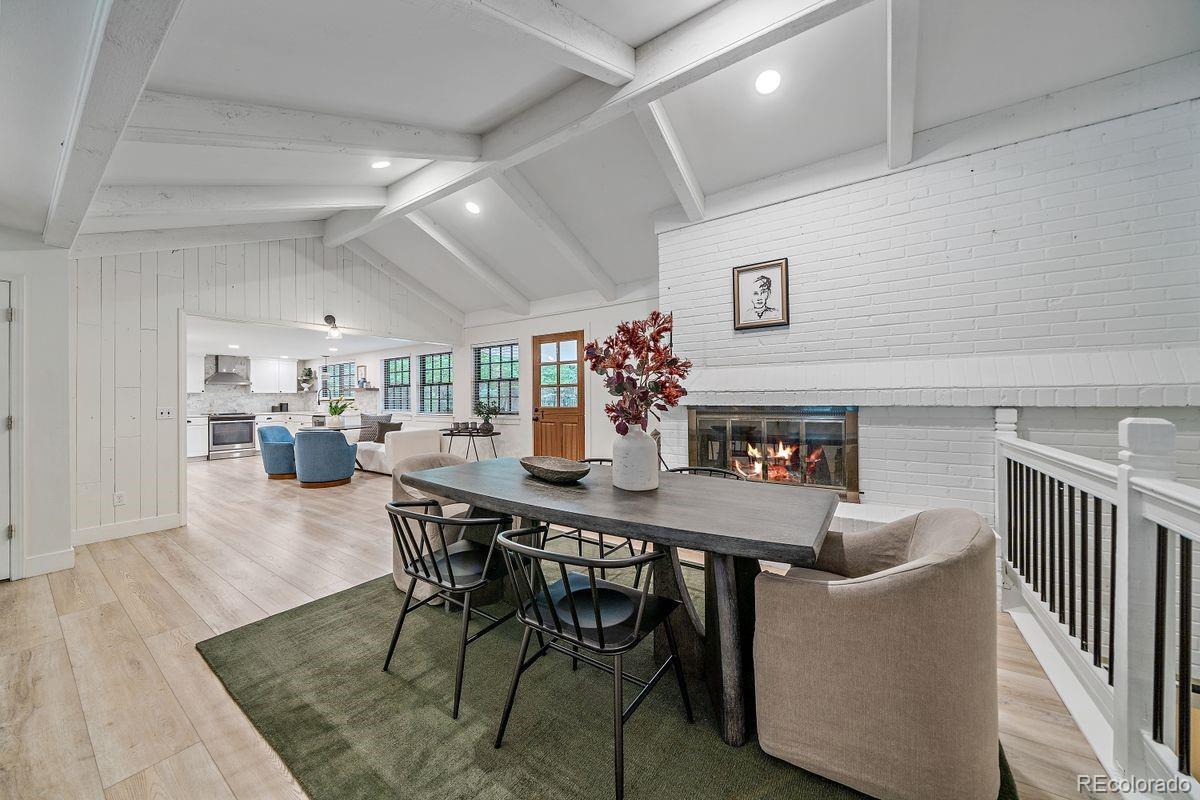
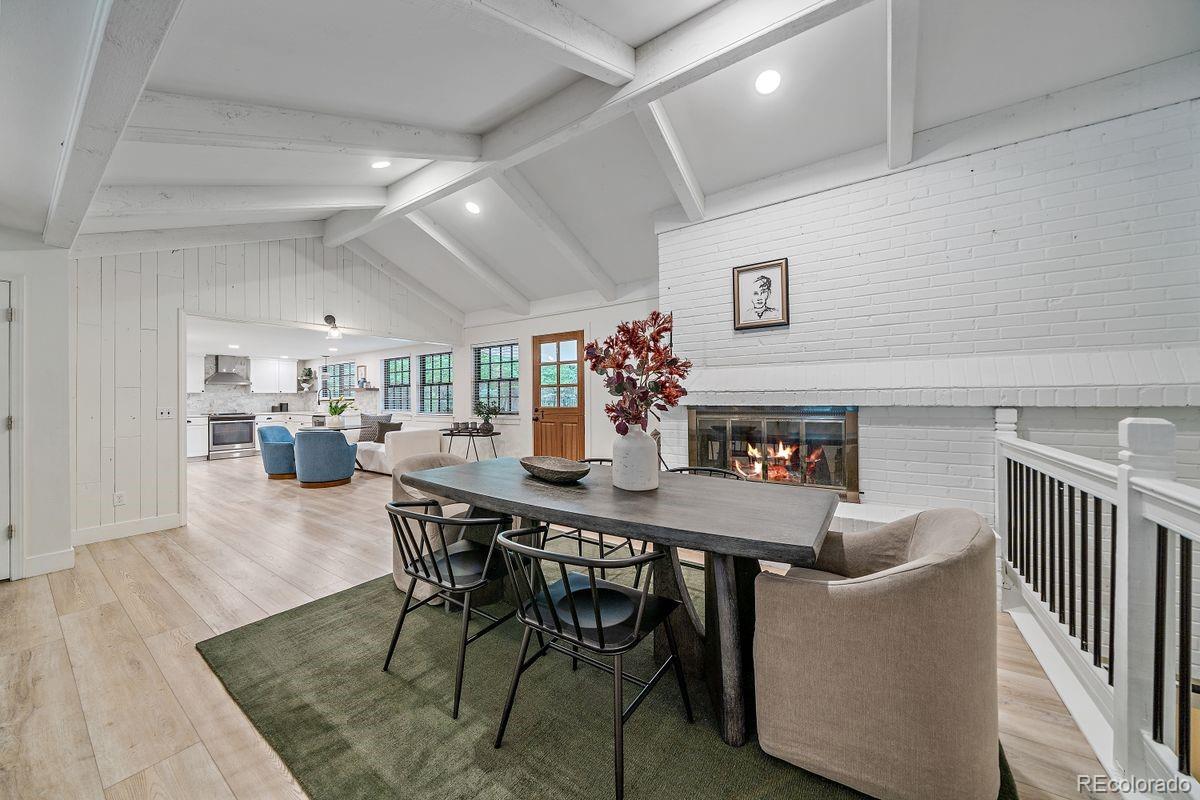
Open-plan dining area with vaulted beams, a white brick fireplace, and the adjoining kitchen.
Dining area with a white brick fireplace, vaulted ceiling, and adjoining kitchen.
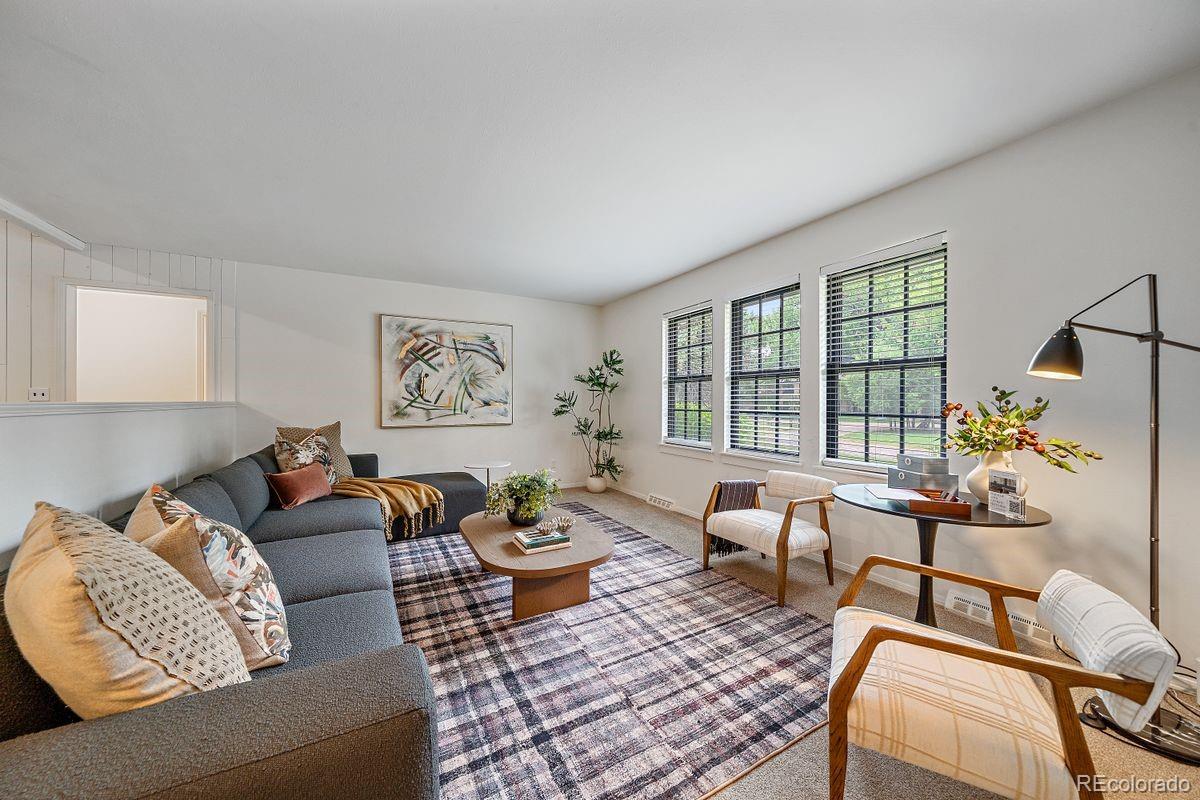
Staged living room with a charcoal sectional, patterned rug, and three tall windows overlooking greenery.
Staged living room with a gray sectional, patterned rug, and three large windows.
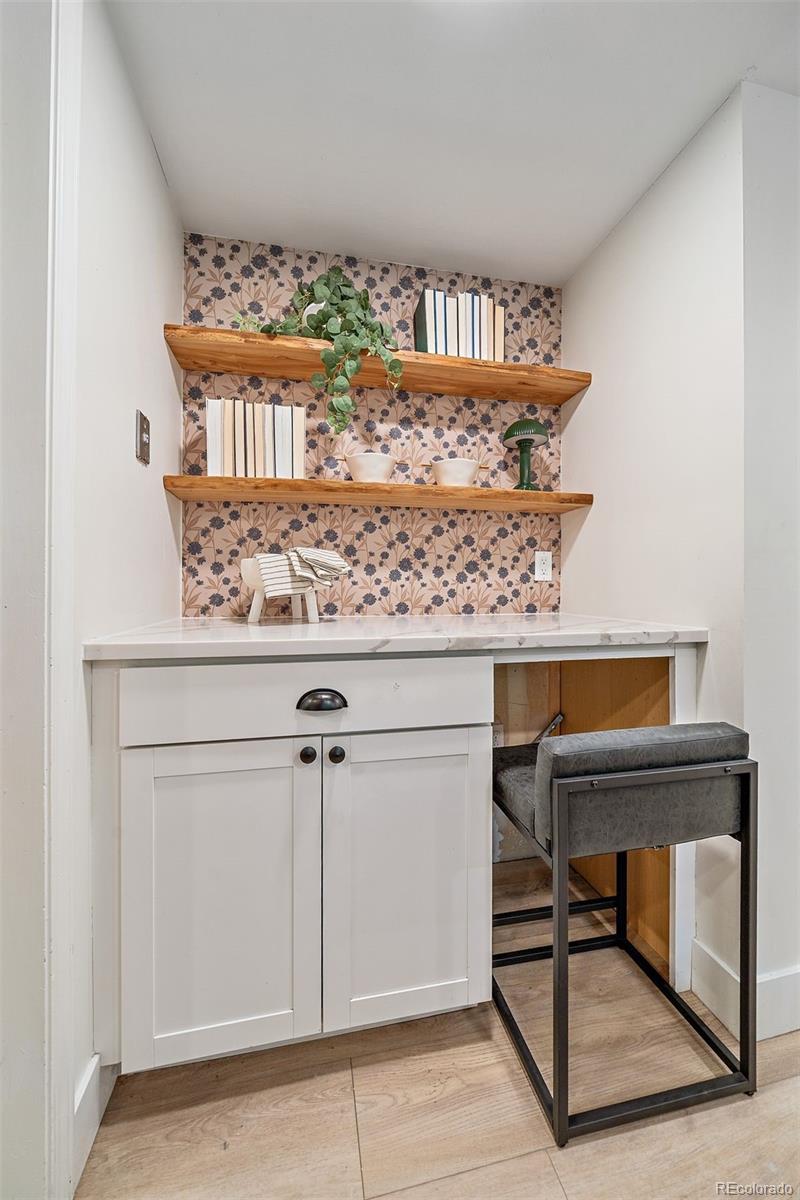
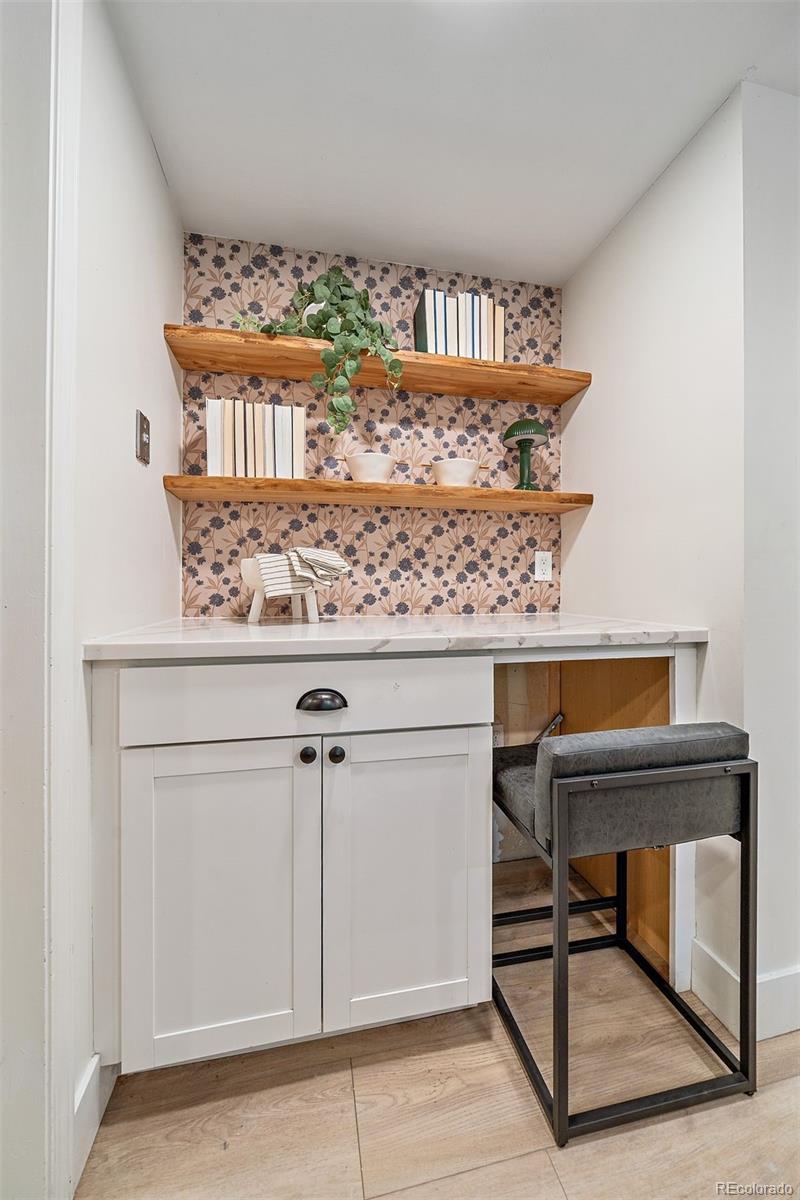
Built-in desk nook with floral wallpaper, wood shelves, and a gray stool.
Built-in desk nook with floral wallpaper, floating wood shelves, and a gray upholstered stool.
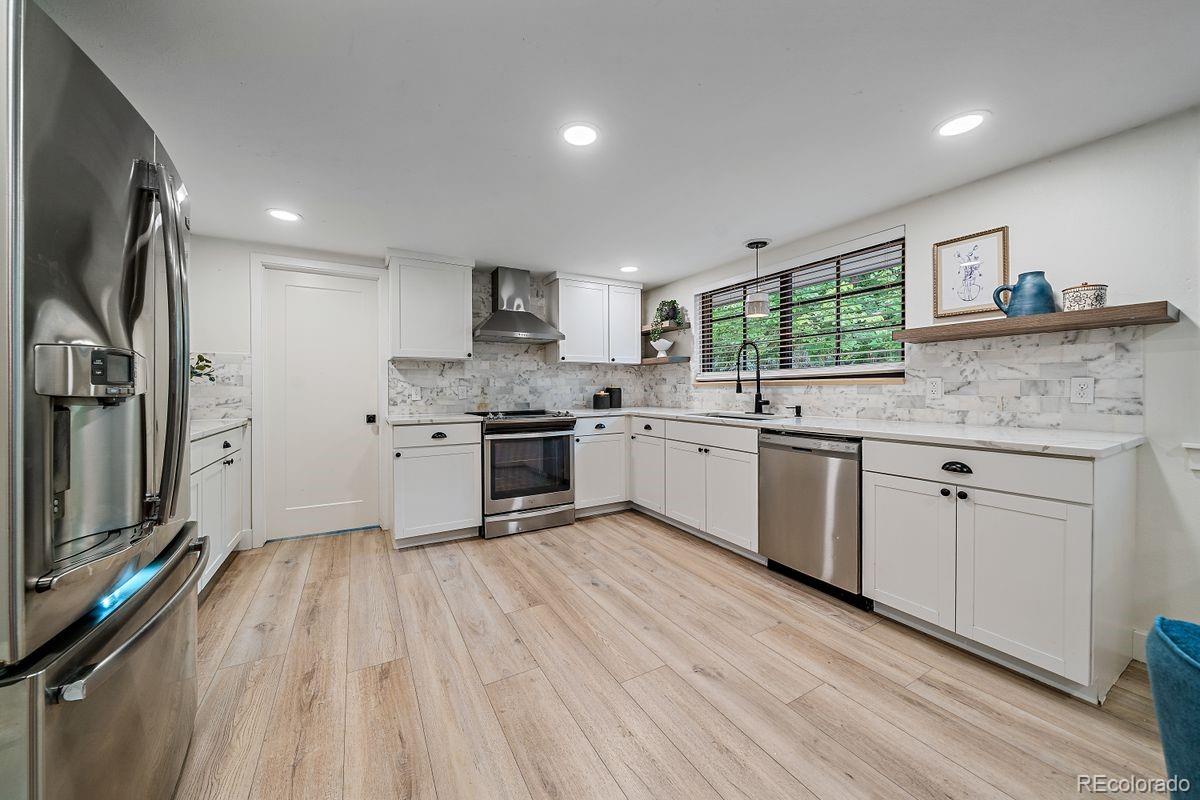
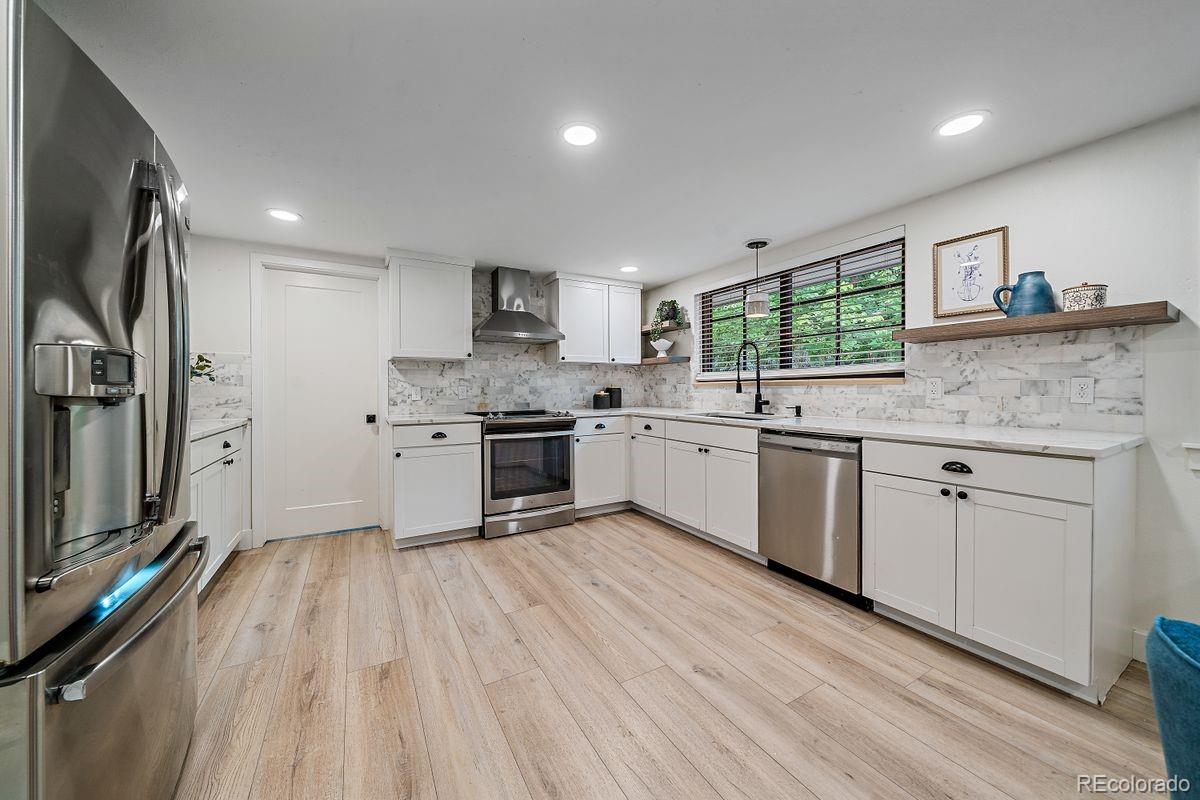
Renovated kitchen with white cabinets, stainless steel appliances, and a large window over the sink.
Renovated kitchen with white cabinets, marble-look backsplash, stainless steel appliances, and a wide window overlooking greenery.
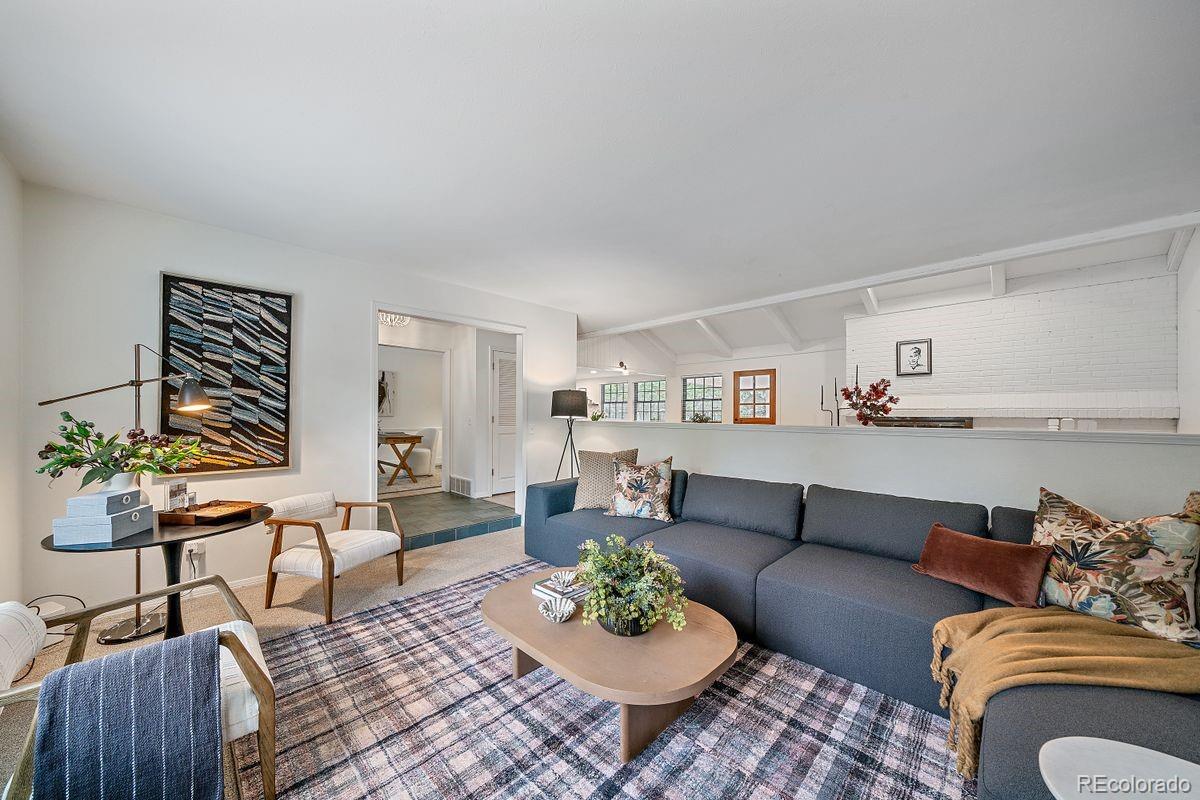
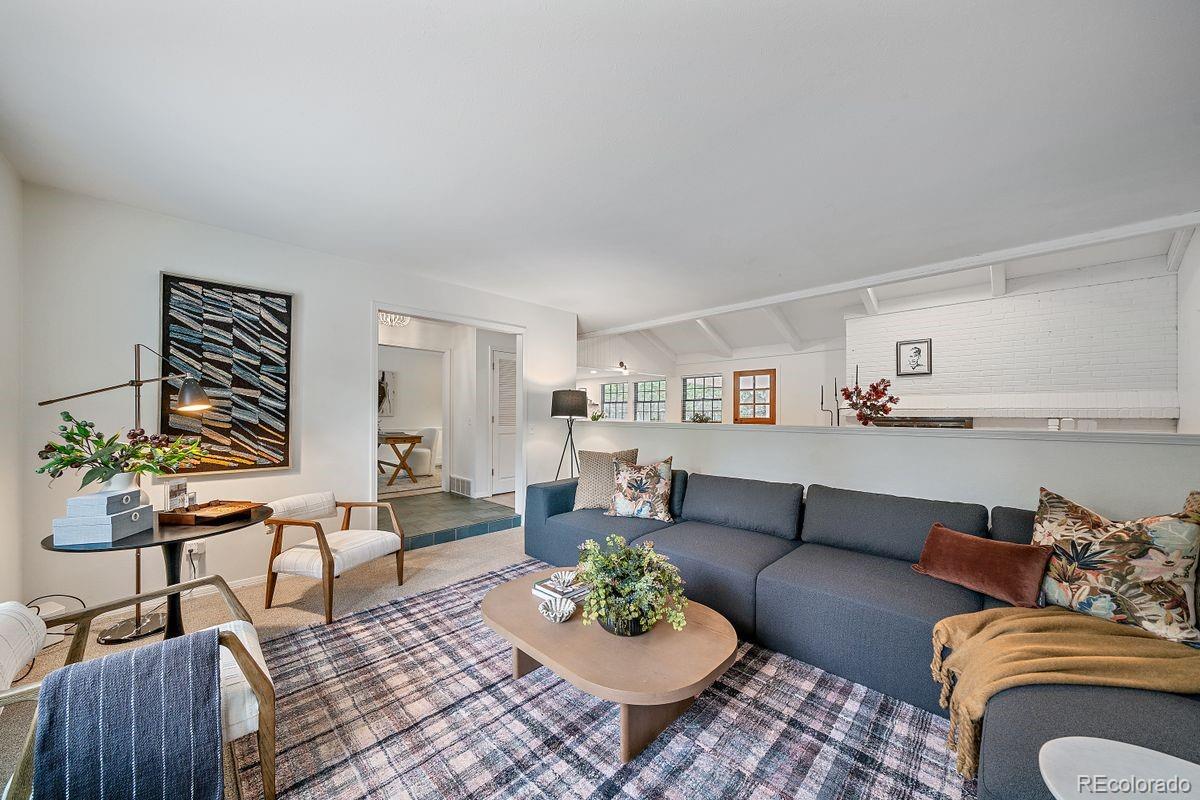
Living room with a blue-gray sectional, patterned rug, and white brick fireplace beneath a vaulted ceiling.
Staged living room with a blue-gray sectional, patterned rug, and white brick fireplace.
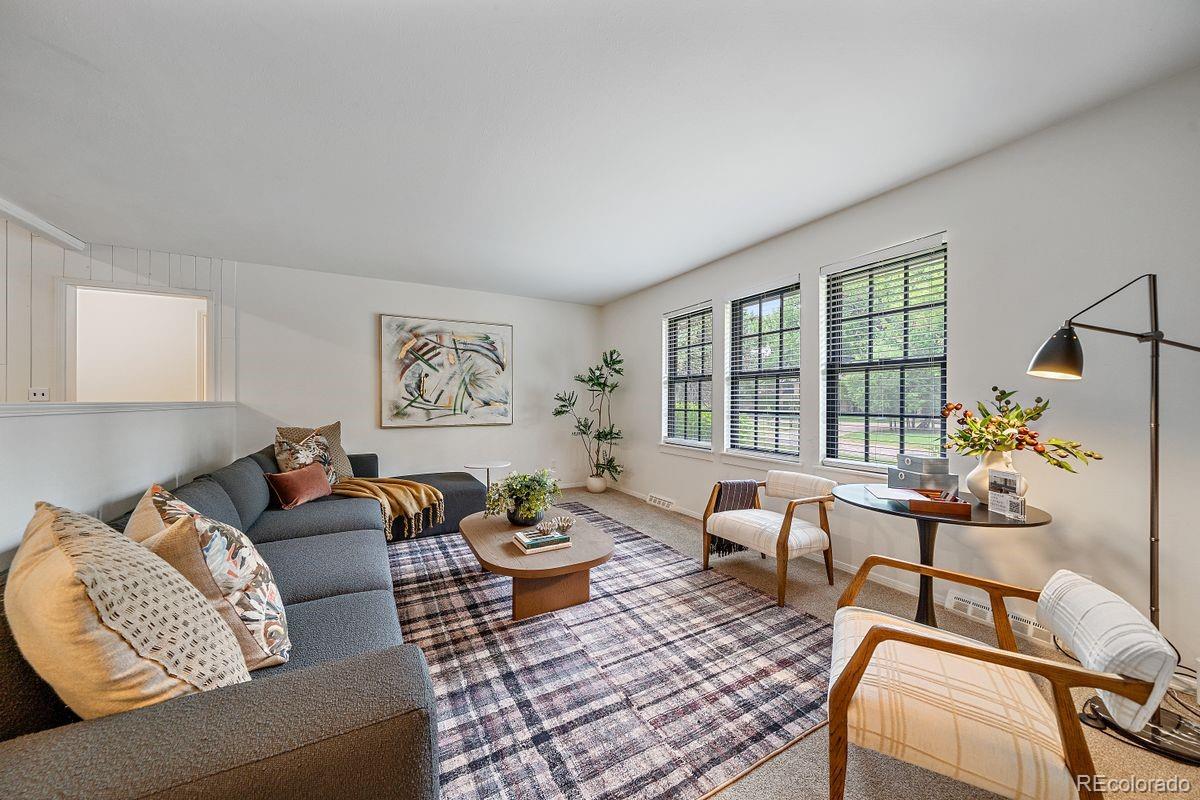
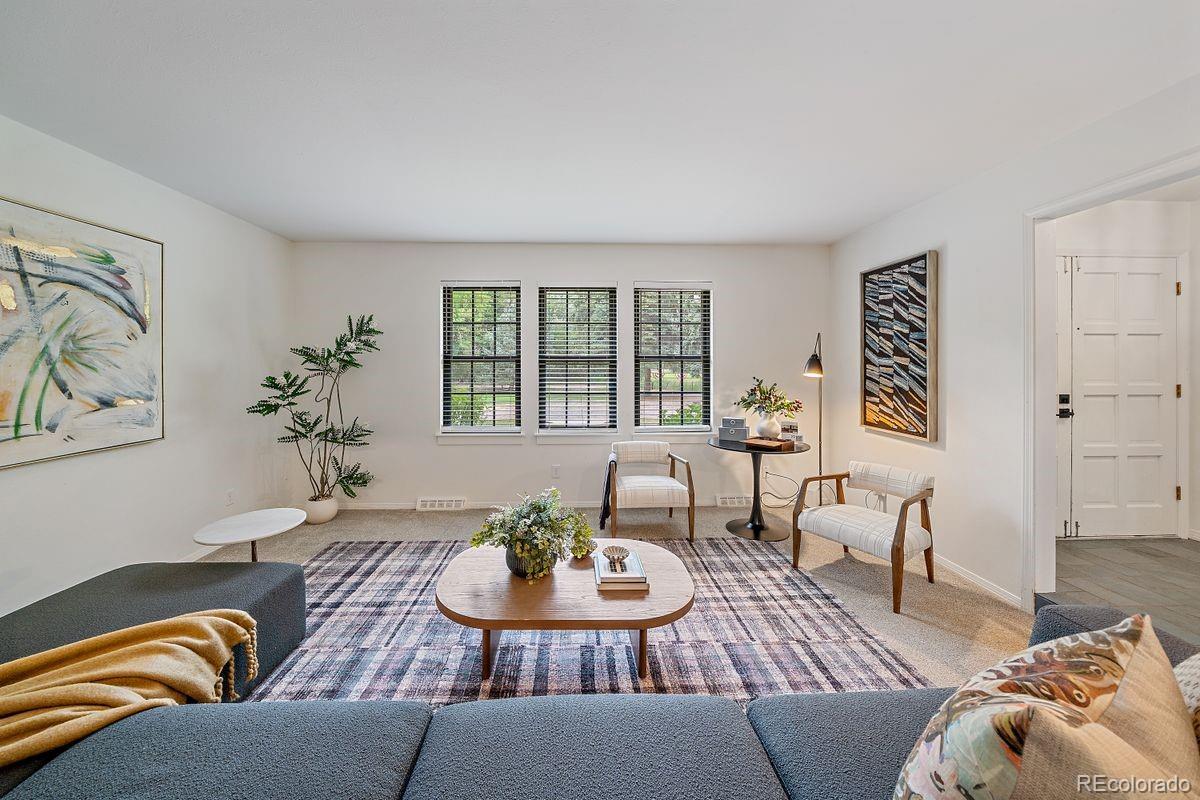
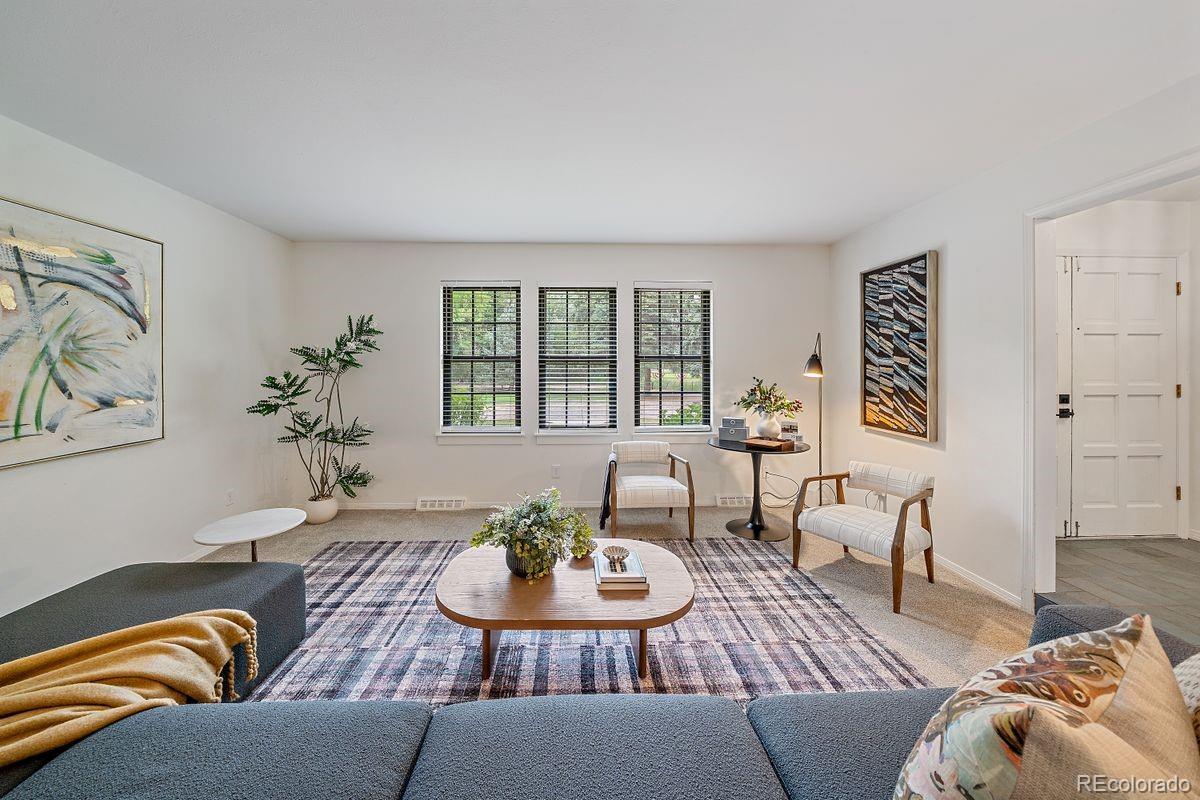
Living room with a blue sofa, patterned rug, wood coffee table, and three windows with blinds.
Staged living room with blue sofa, patterned rug, three shaded windows, and modern seating.
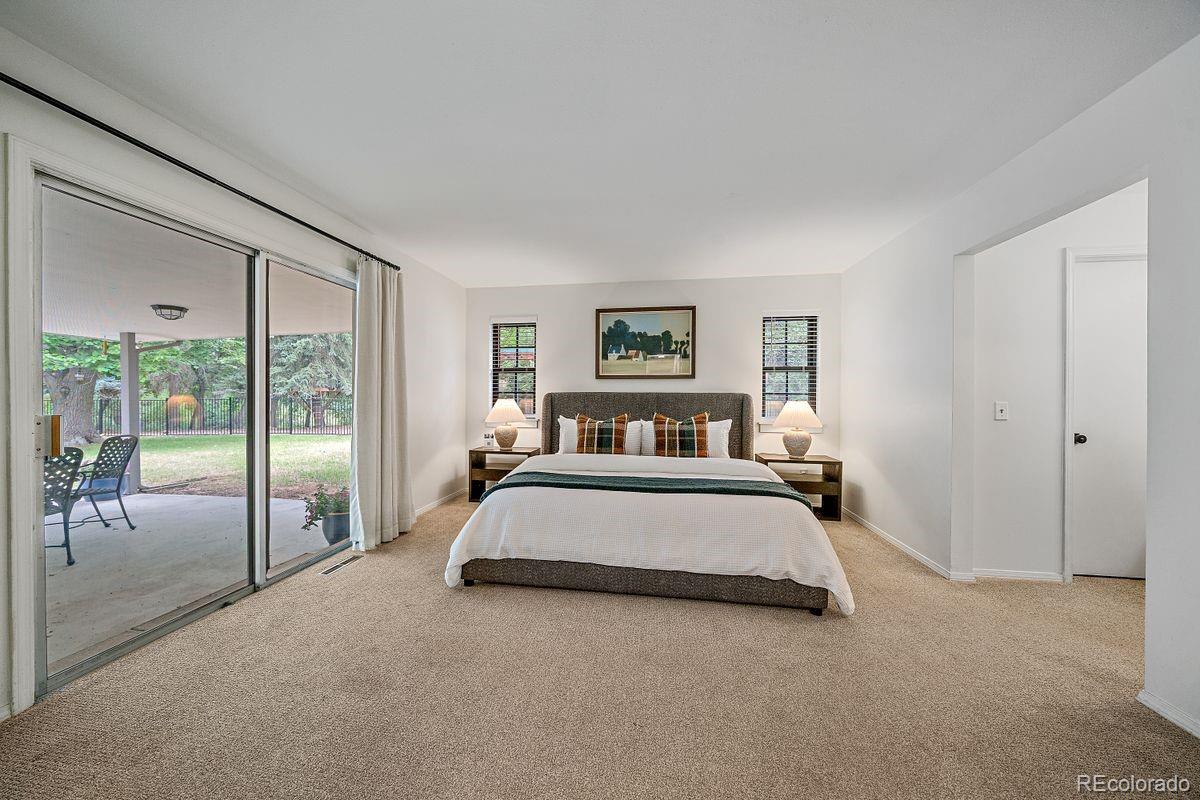
Bedroom with a centered bed and sliding glass doors opening to a covered patio.
Bedroom with a centered bed and sliding glass doors opening to a covered patio and leafy yard.
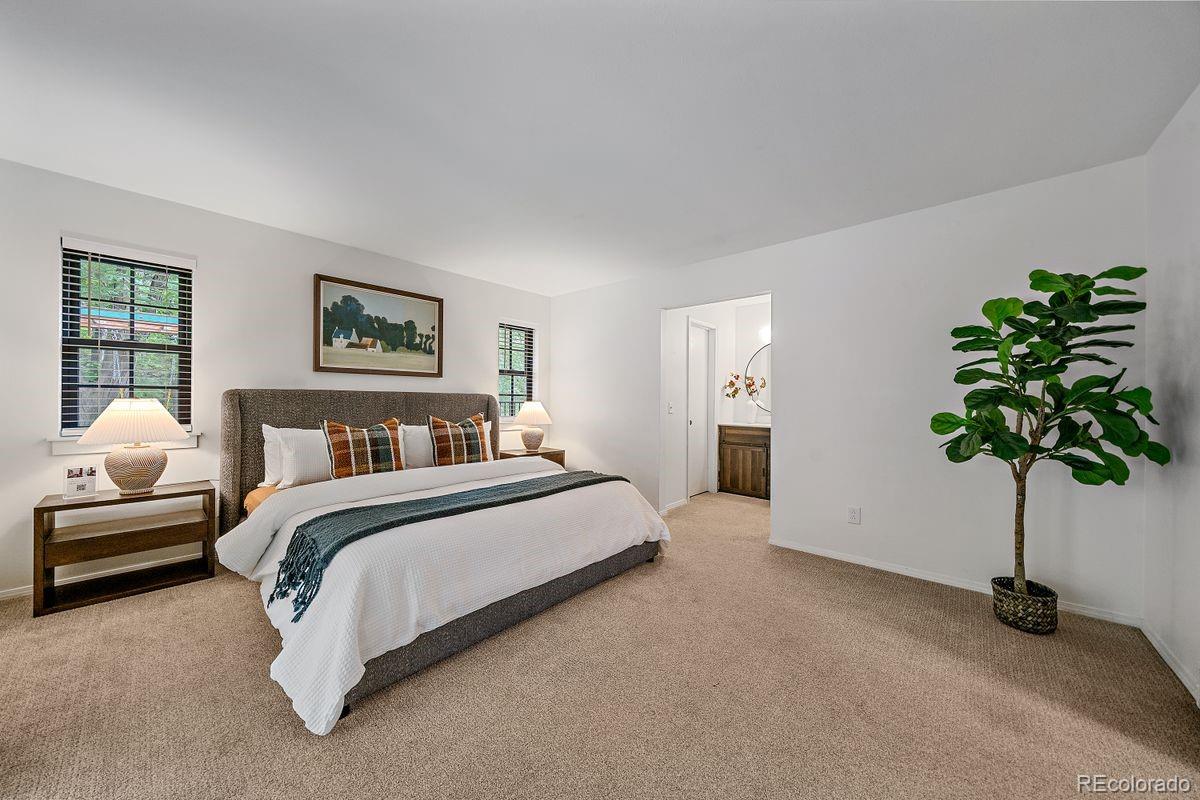
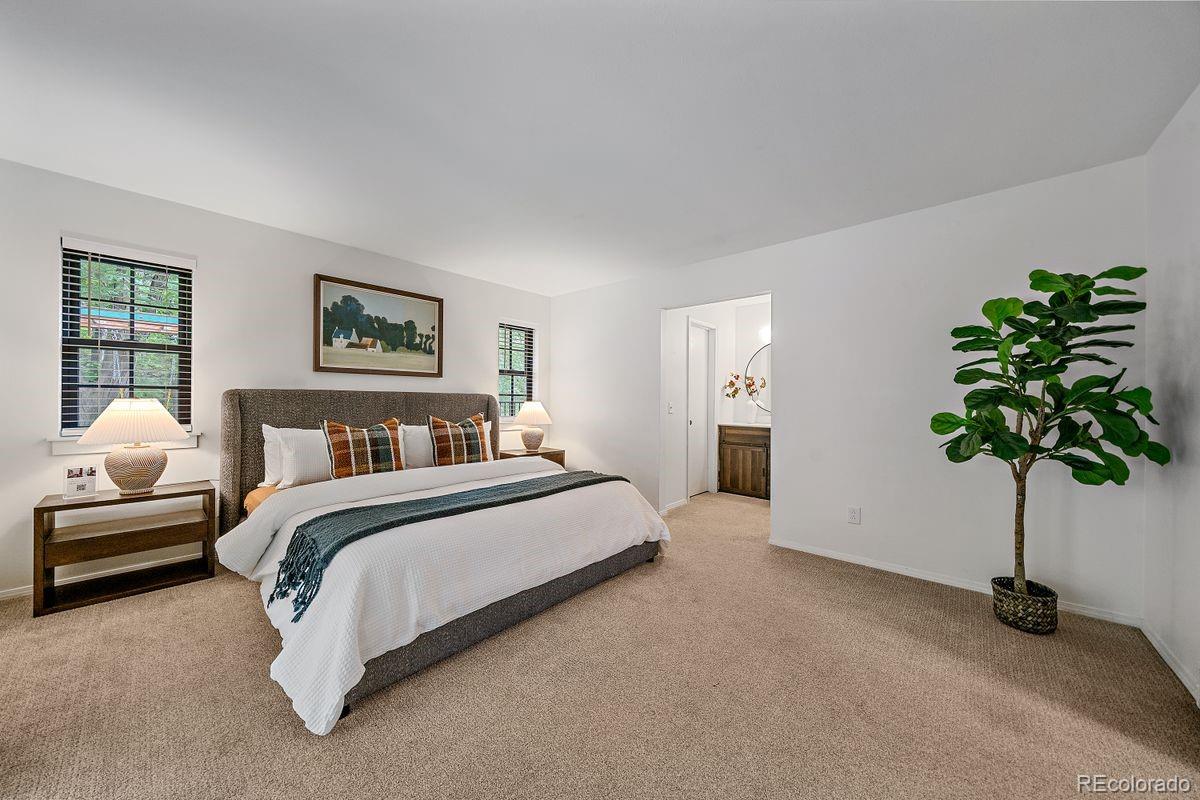
Staged bedroom with a large upholstered bed, plaid pillows, carpet, and a potted tree.
Staged bedroom with a white bed, plaid pillows, beige carpet, and a potted tree.
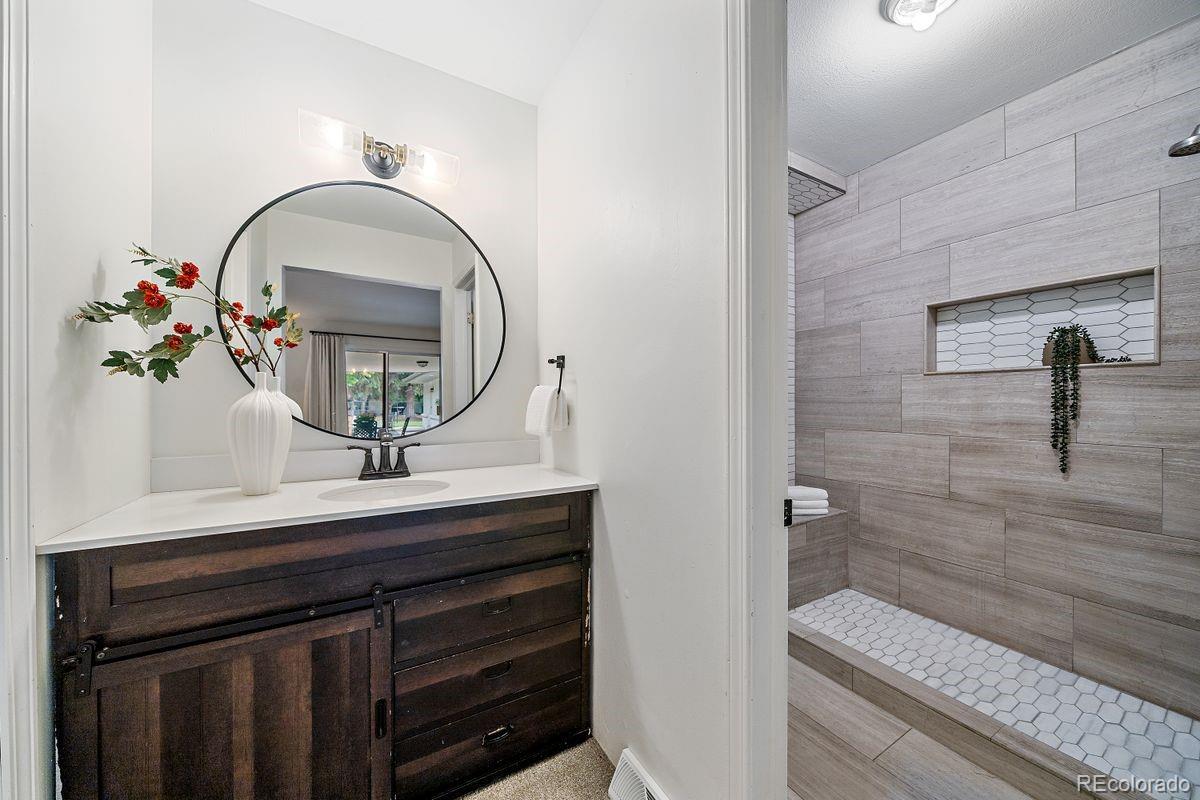
Bathroom with a dark wood vanity and a gray-tiled walk-in shower with a recessed niche.
Bathroom with a dark wood vanity and round mirror beside a gray-tiled walk-in shower.
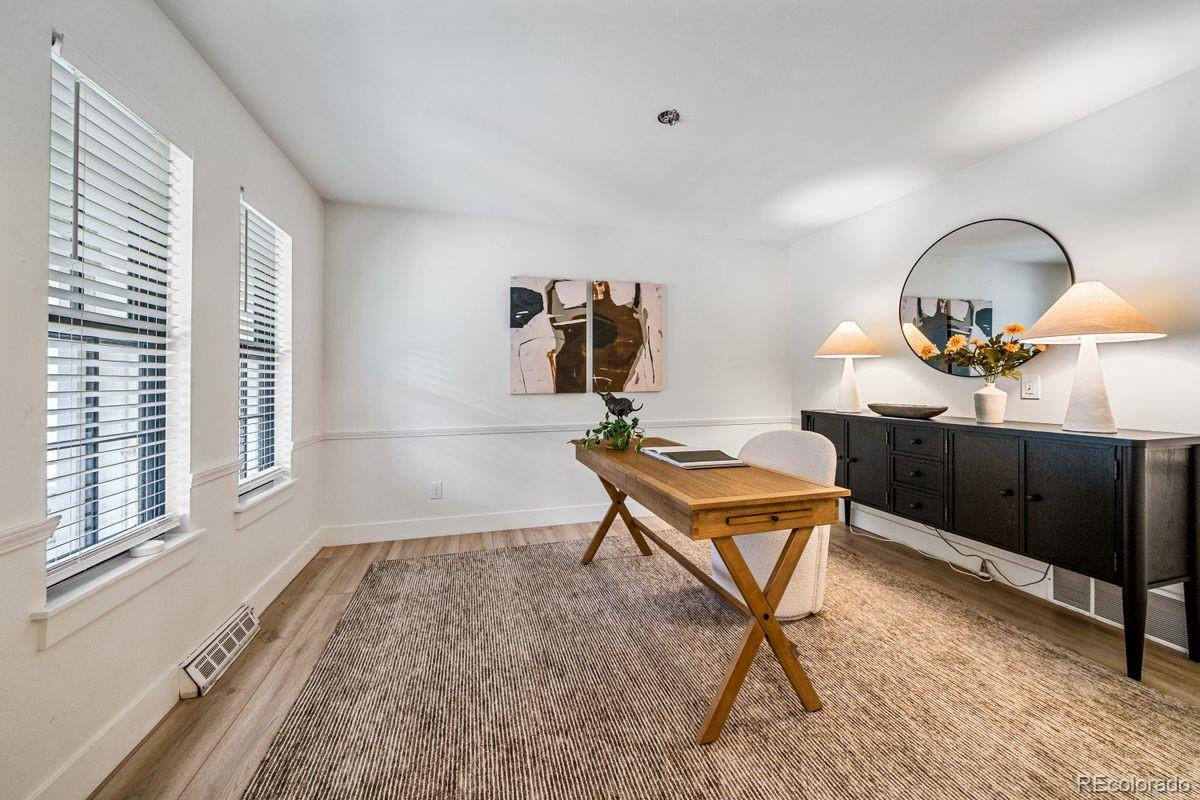
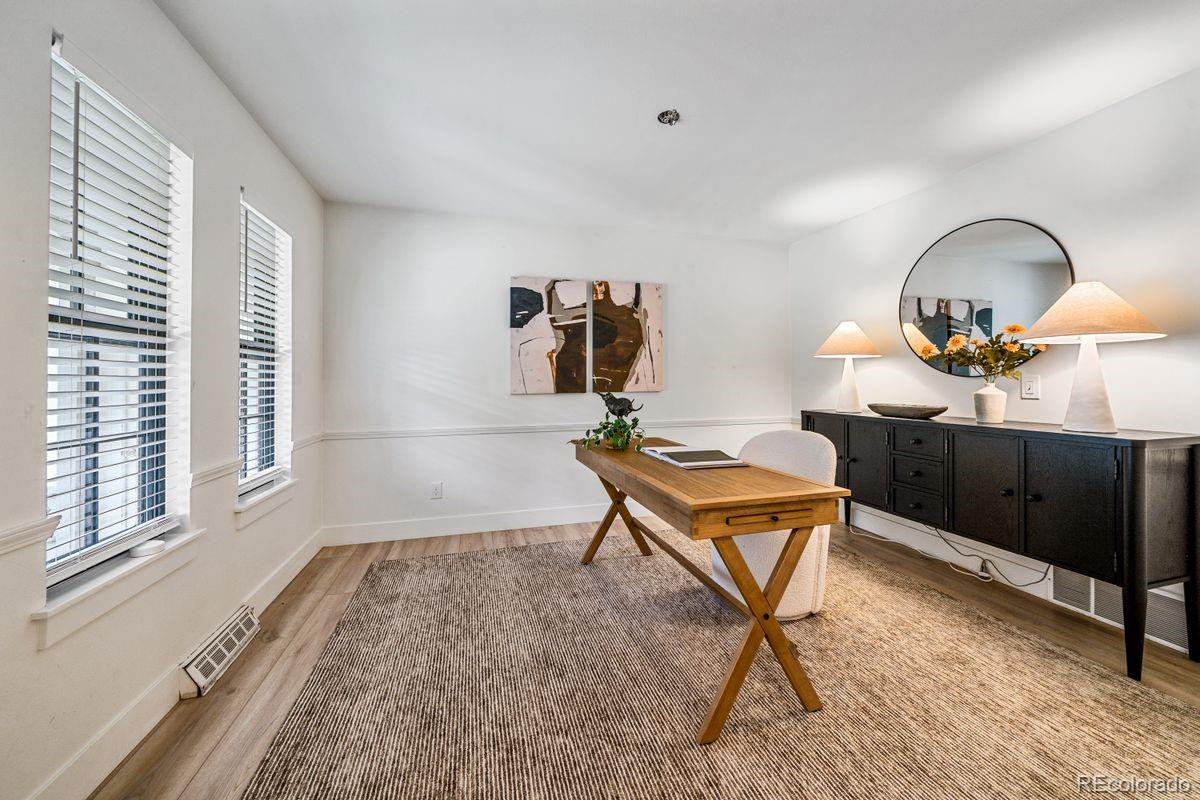
Staged home office with a wooden desk, black sideboard, round mirror, and tall windows.
Staged home office with a wooden desk, large neutral rug, and dark cabinet beneath a round mirror.
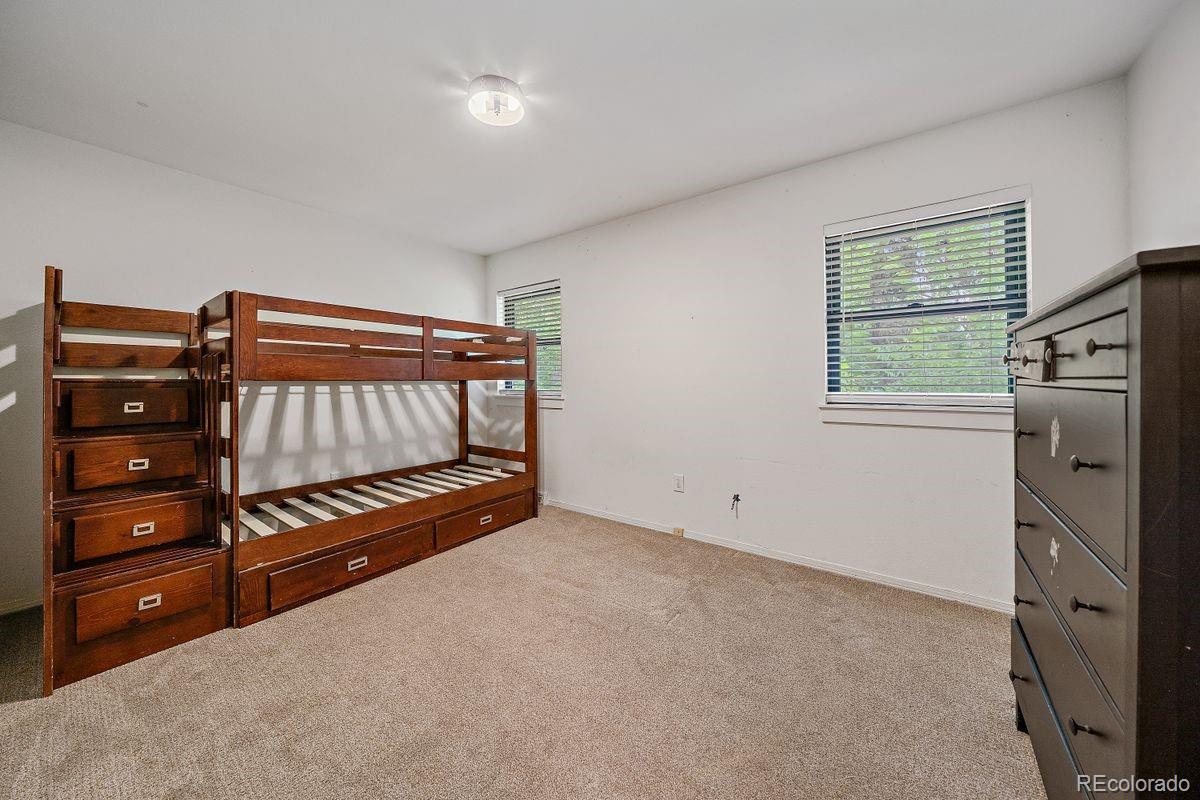
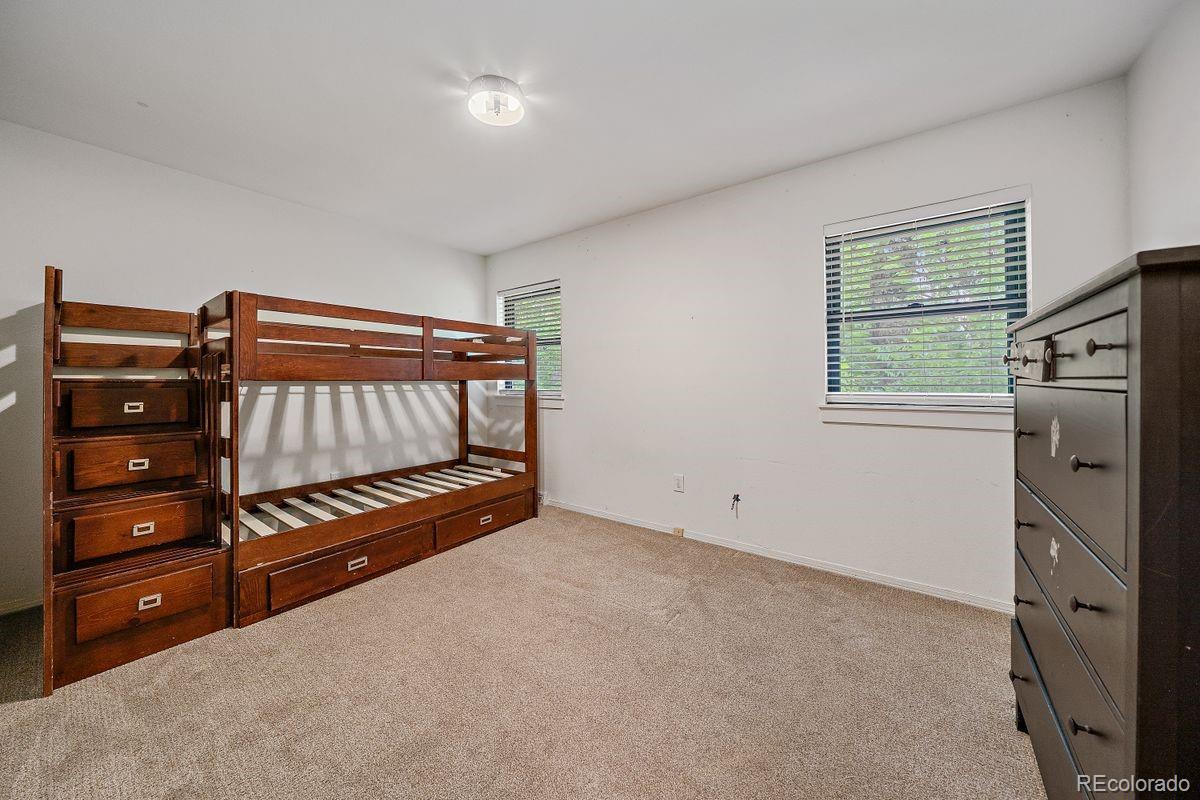
Bedroom with a dark wood bunk bed with built-in drawers, matching dresser, and two windows.
Bedroom with a wooden bunk bed and built-in drawers, carpet, and two windows with blinds.
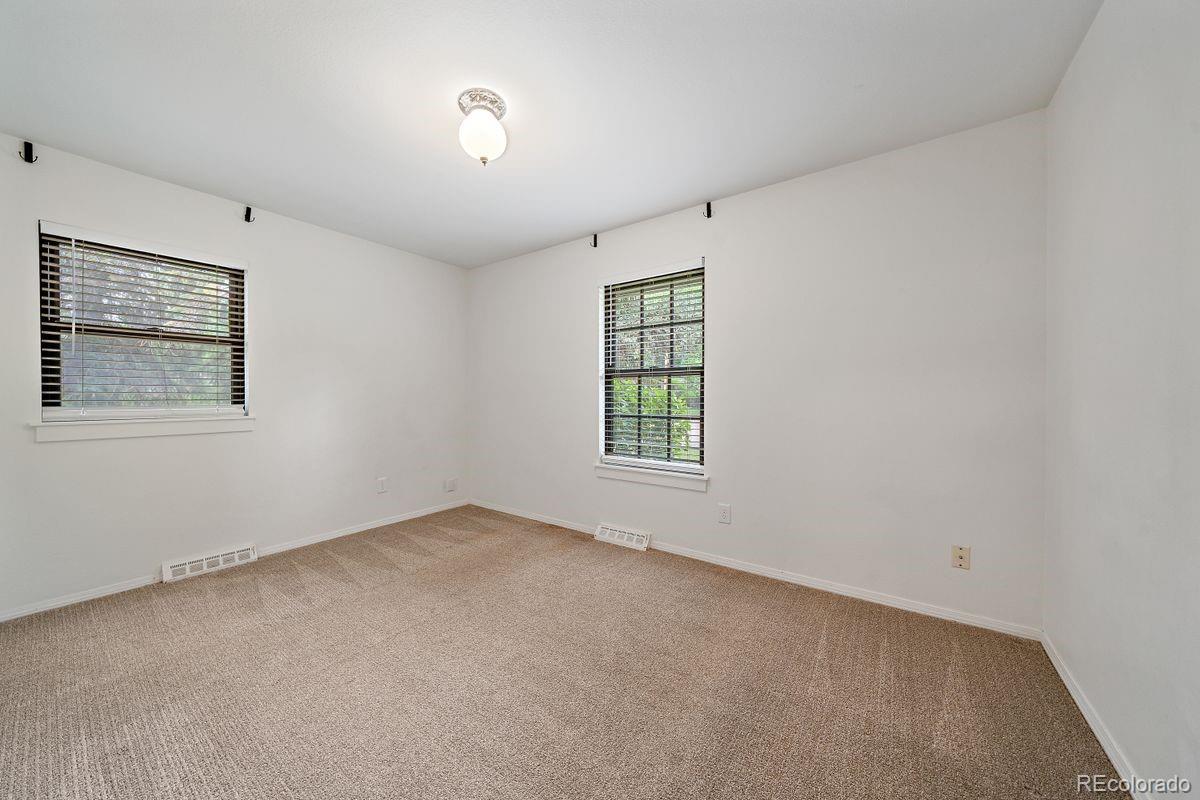
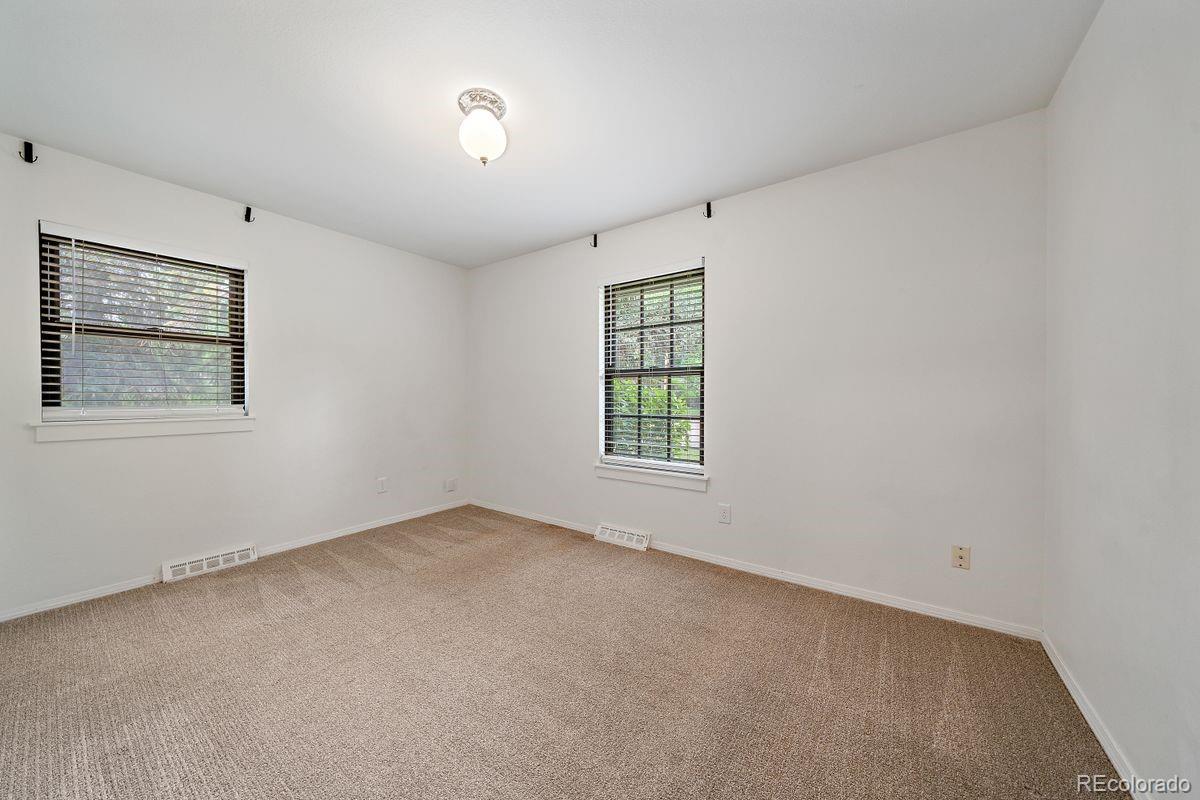
Empty bedroom with beige carpet and two windows with dark blinds.
Empty carpeted bedroom with two windows and dark blinds.
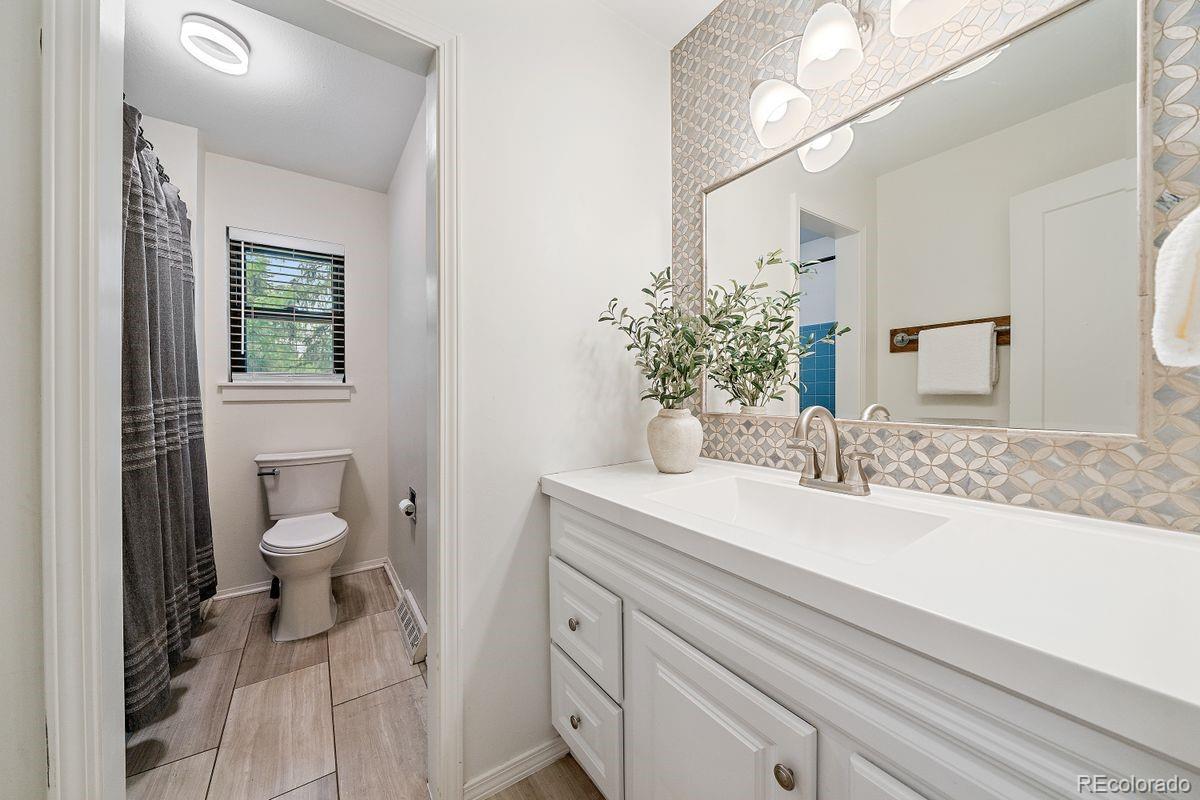
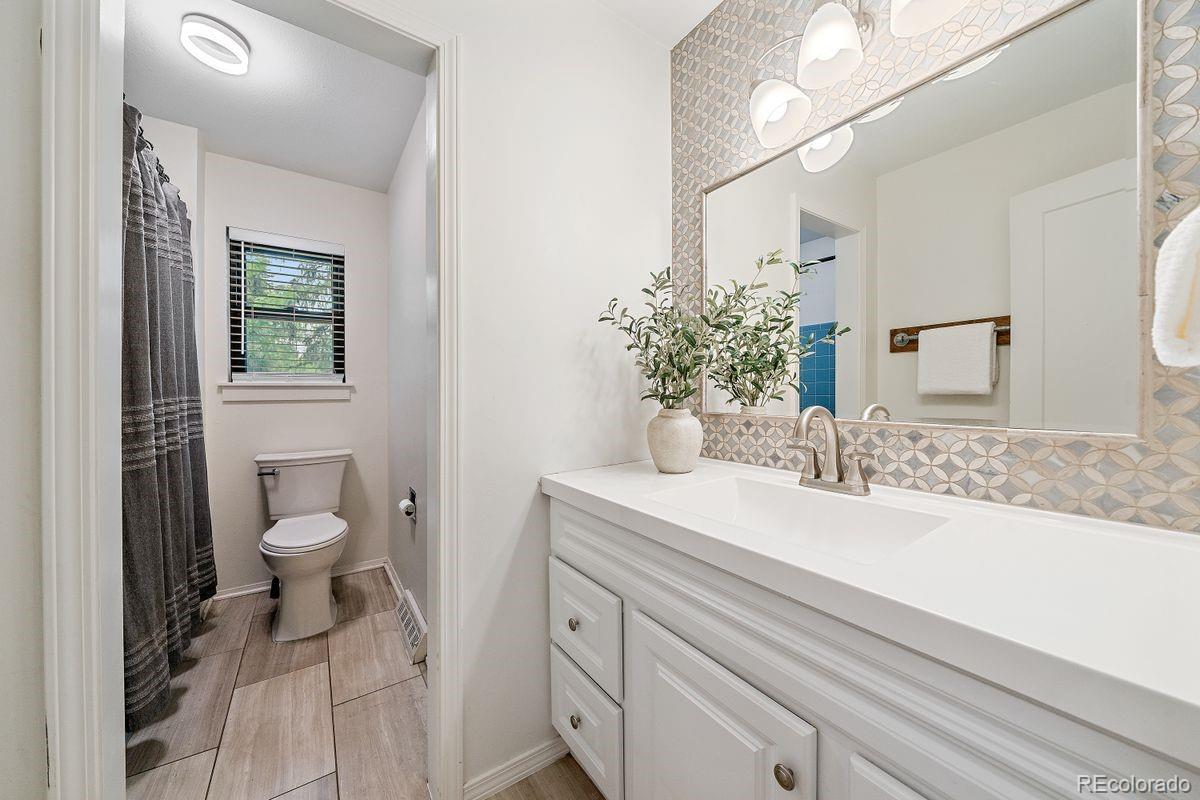
Bathroom with a white vanity, patterned tile backsplash, and separate toilet area with a window.
Bathroom with a white vanity, patterned tile around the mirror, and a separate toilet area with a window.
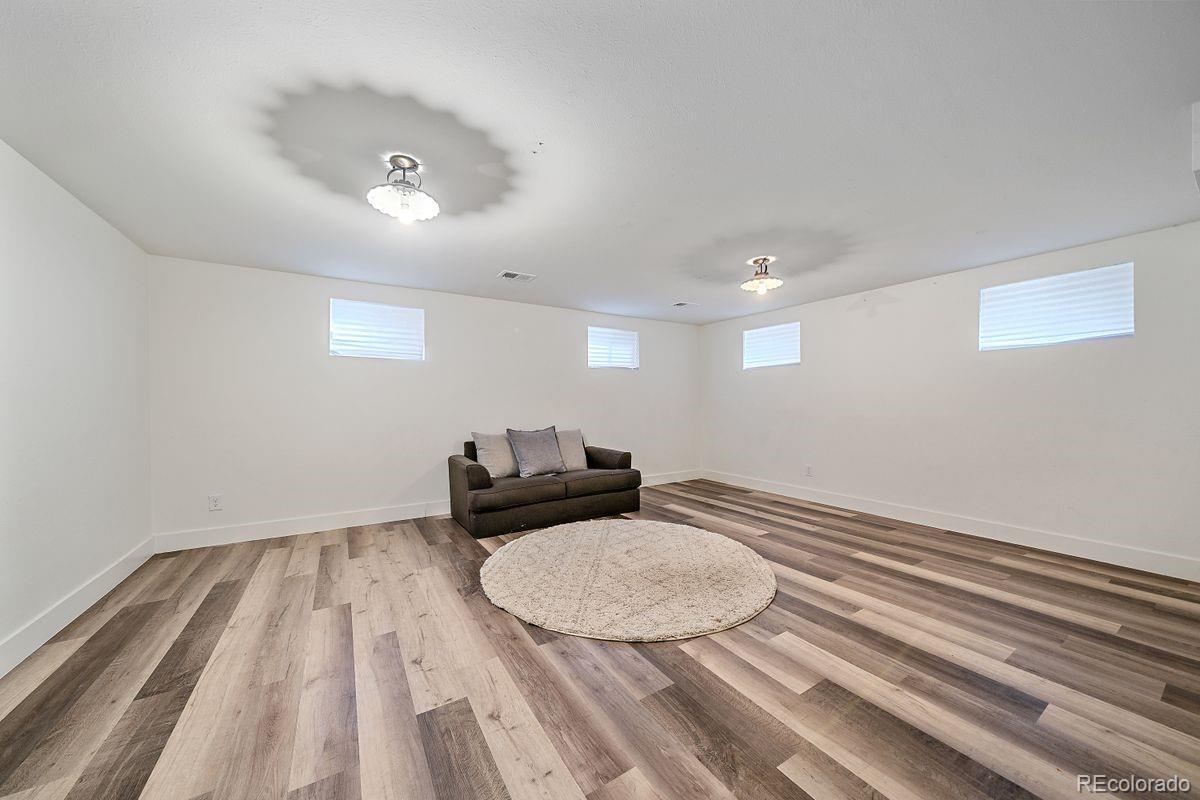
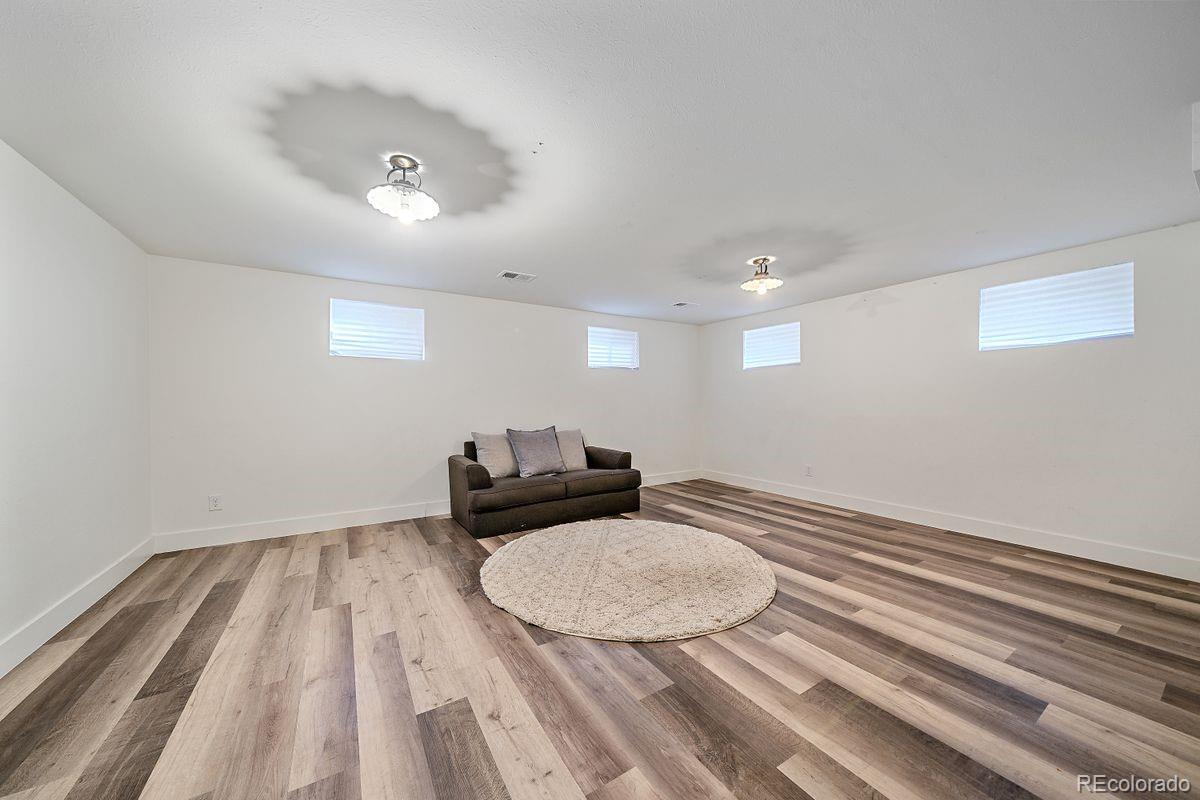
Living room with plank flooring, a dark sofa, a round rug, and small high windows.
Spacious room with multicolored plank flooring, high windows, and a sofa beside a round rug.
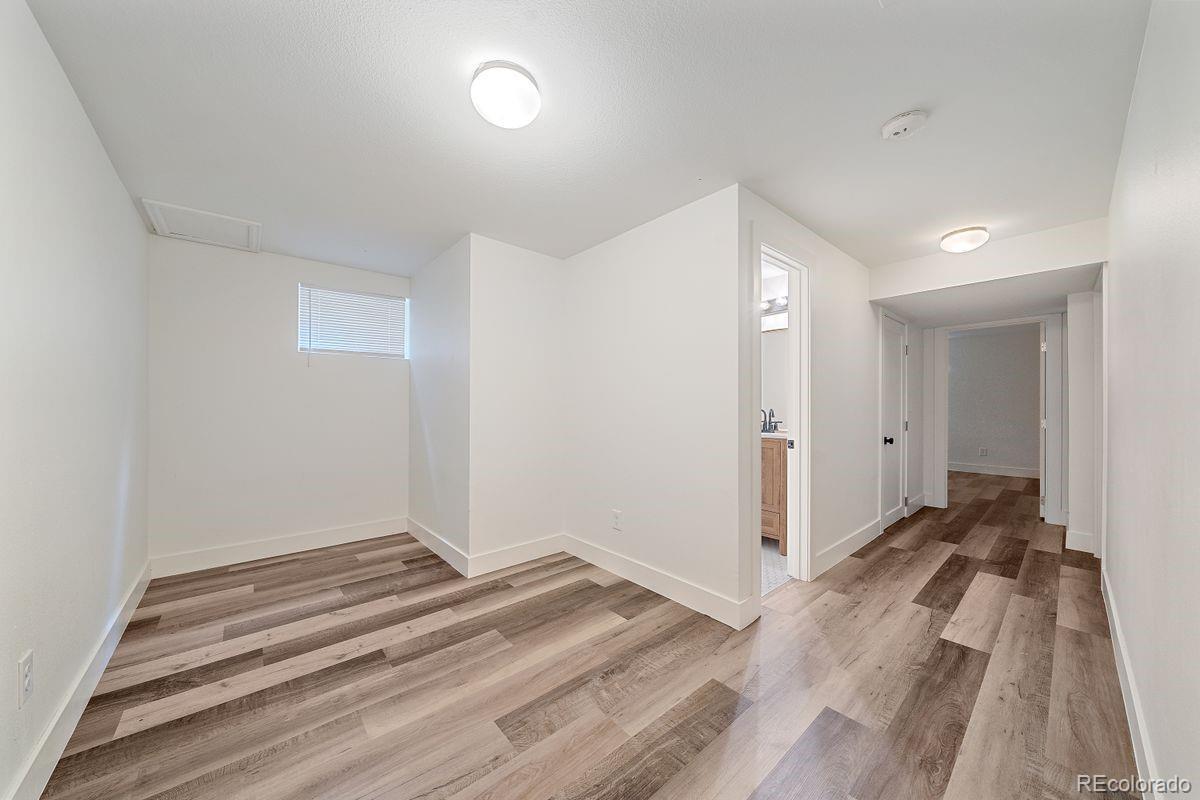
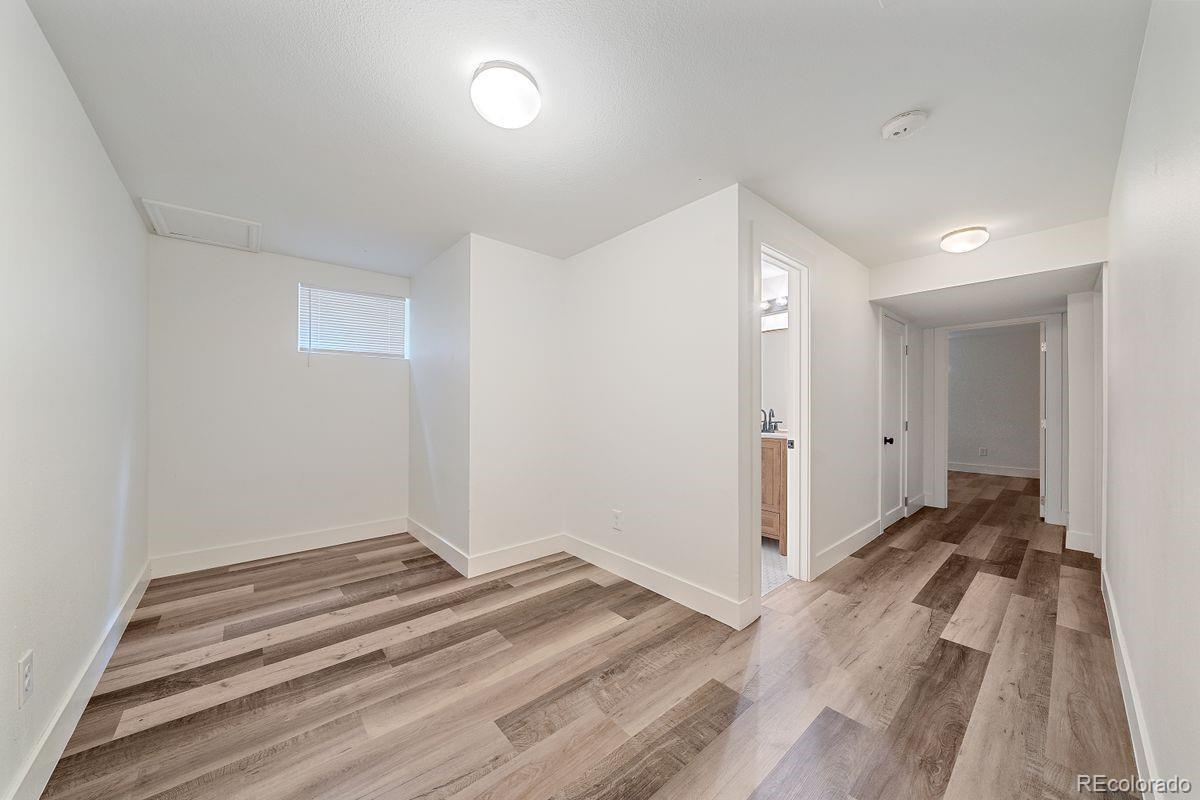
Unfurnished room with wood-look flooring, a high window, and an adjoining hallway.
Empty room with wood-look plank flooring, a high window, and a doorway to the hall.
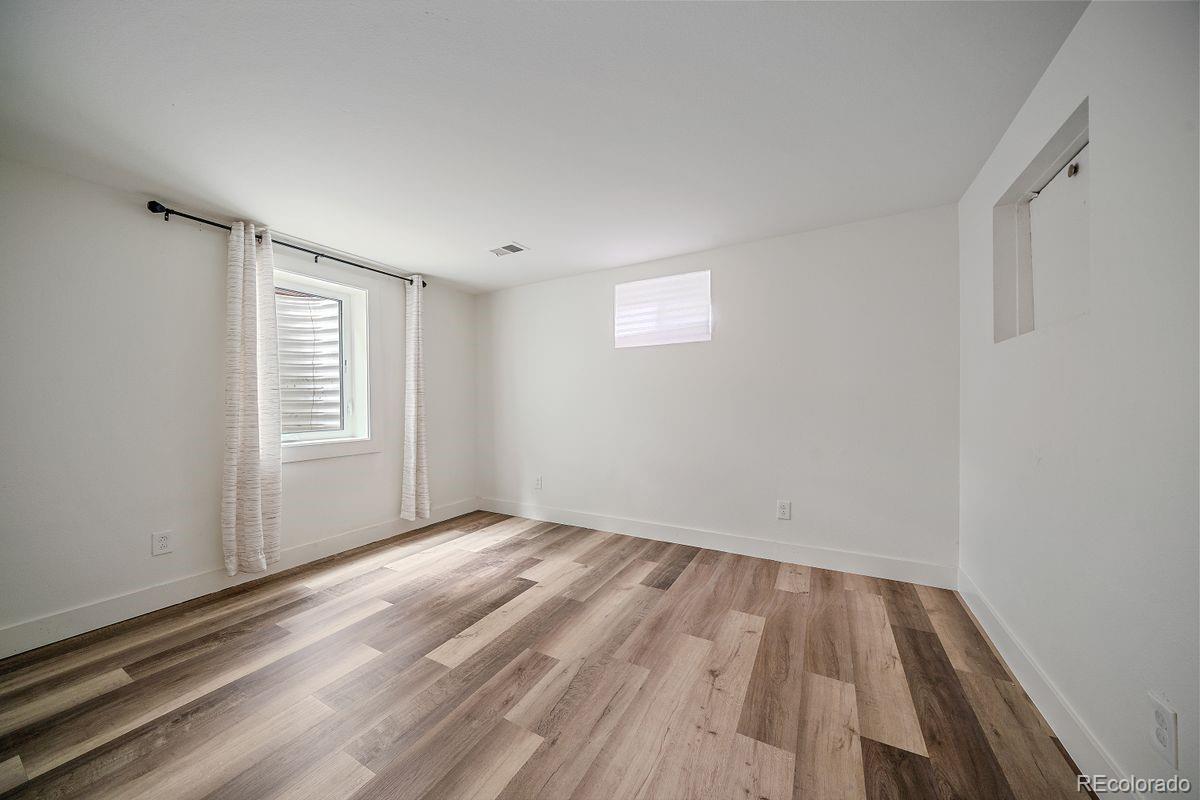
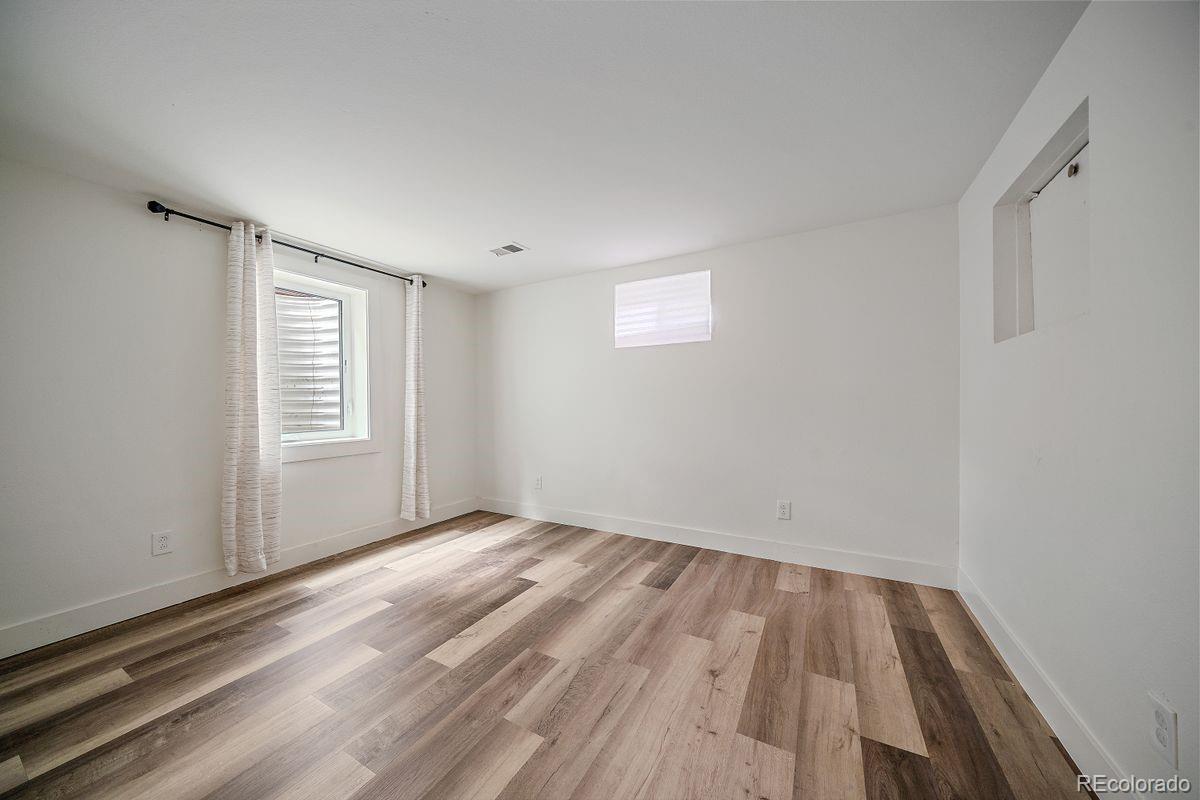
Empty room with white walls, two windows, and multitone wood-look plank flooring.
Empty room with wood-look plank flooring, white walls, and a curtained window.
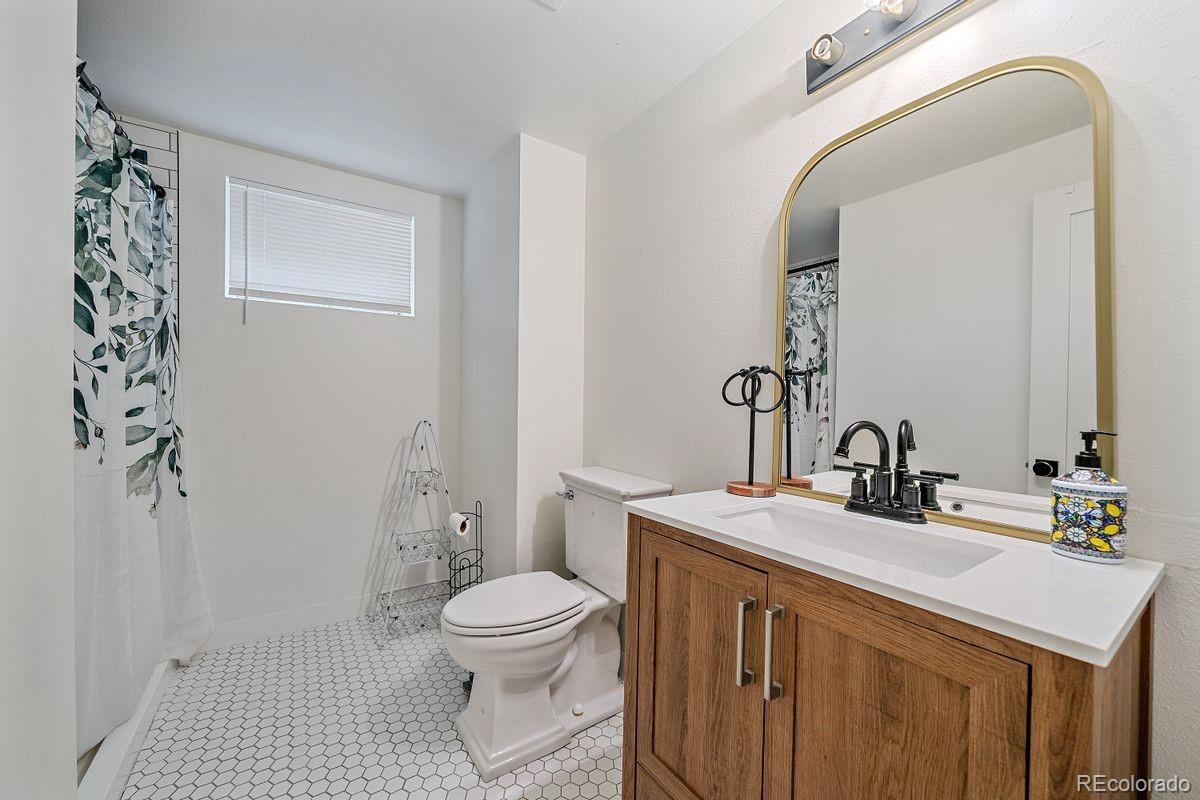
Bathroom with a wood vanity, gold-framed mirror, hexagonal tile floor, and leafy shower curtain.
Bathroom with hexagonal tile flooring, a wood vanity, and a leafy patterned shower curtain.
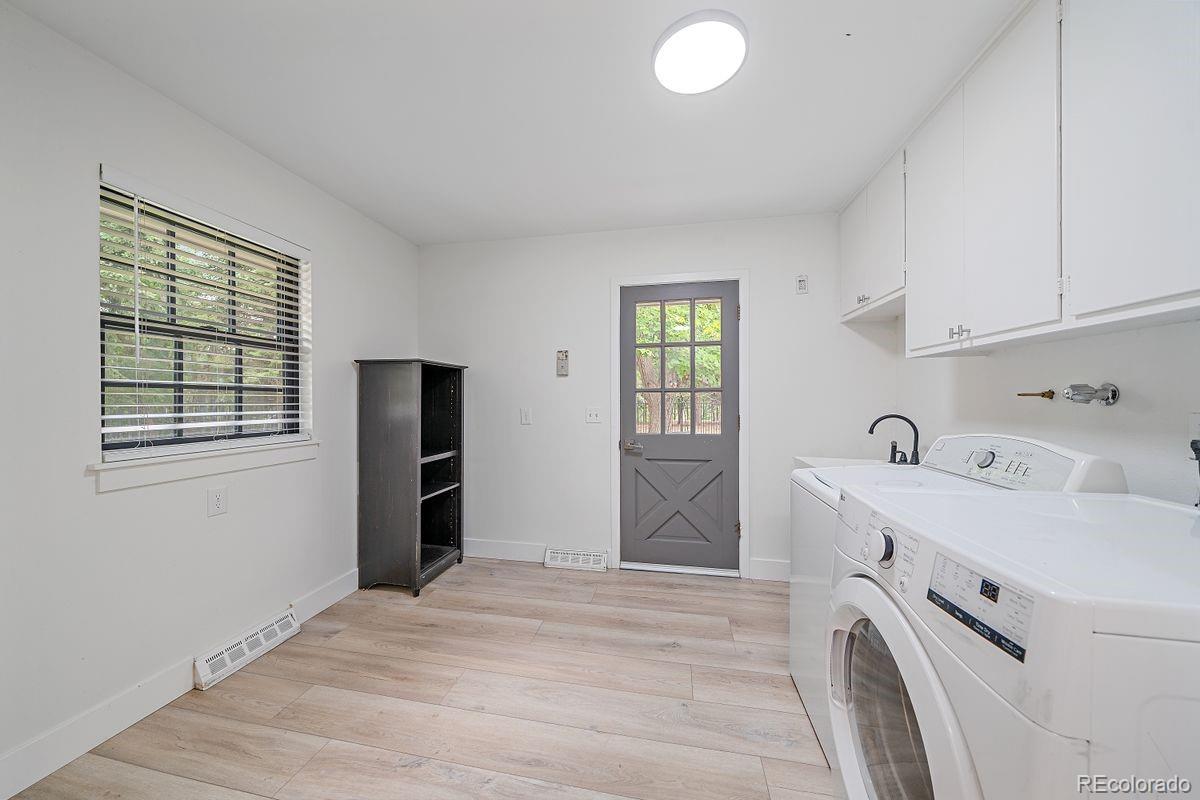
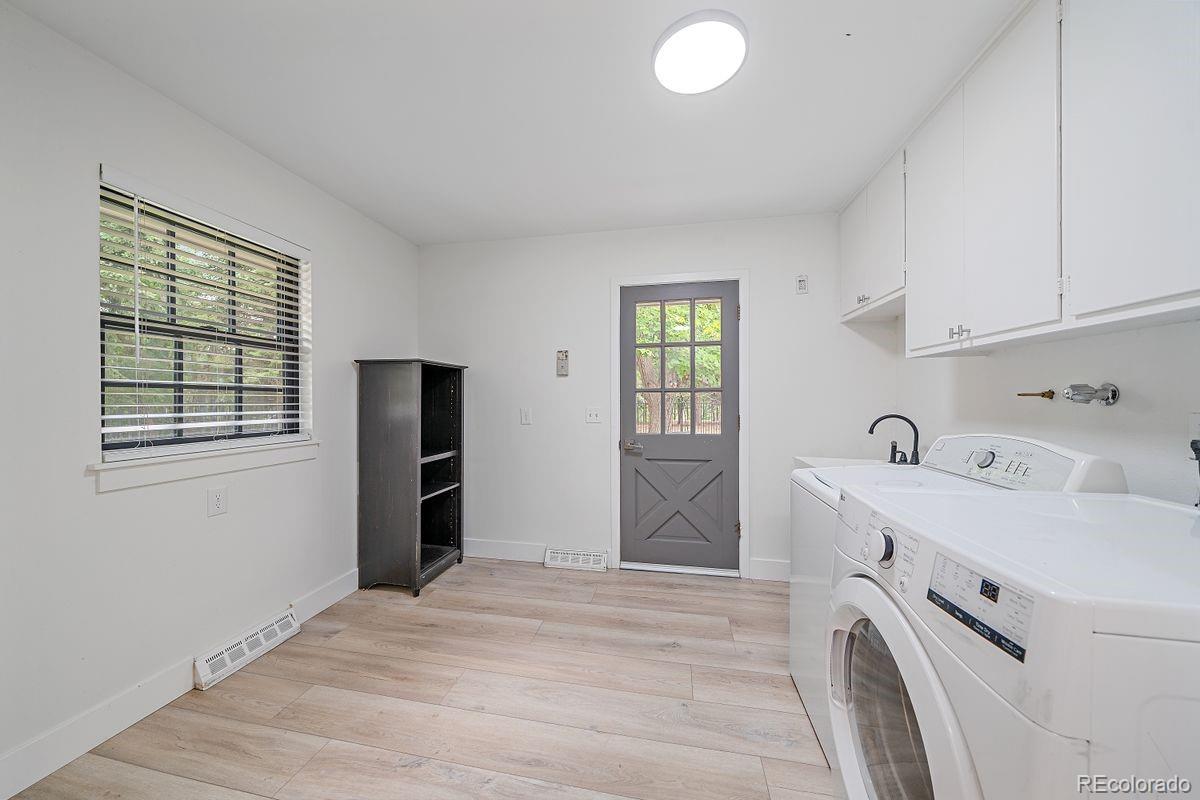
Laundry room with washer and dryer, white cabinets, and a gray exterior door.
Laundry room with washer and dryer, white cabinets, and a gray door.
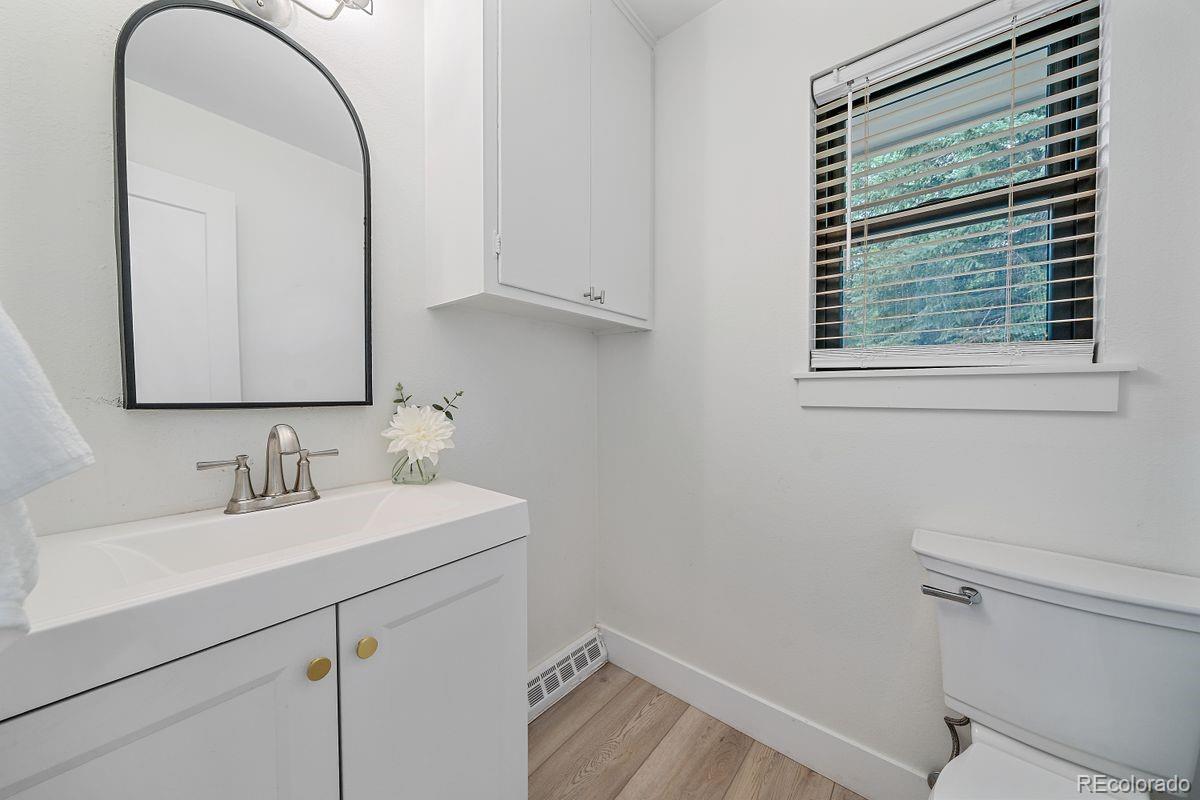
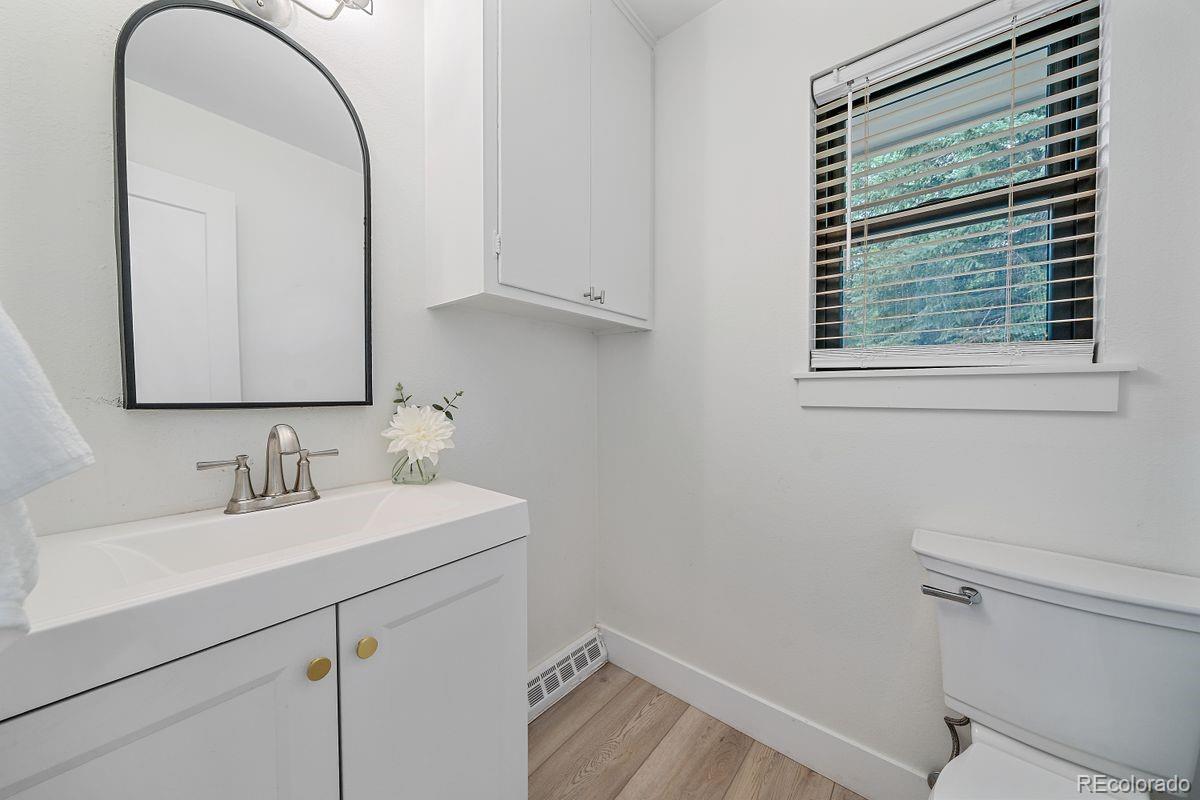
Bright bathroom with a white vanity, arched black-framed mirror, and window with blinds.
Bathroom with a white vanity, arched mirror, window blinds, and toilet.
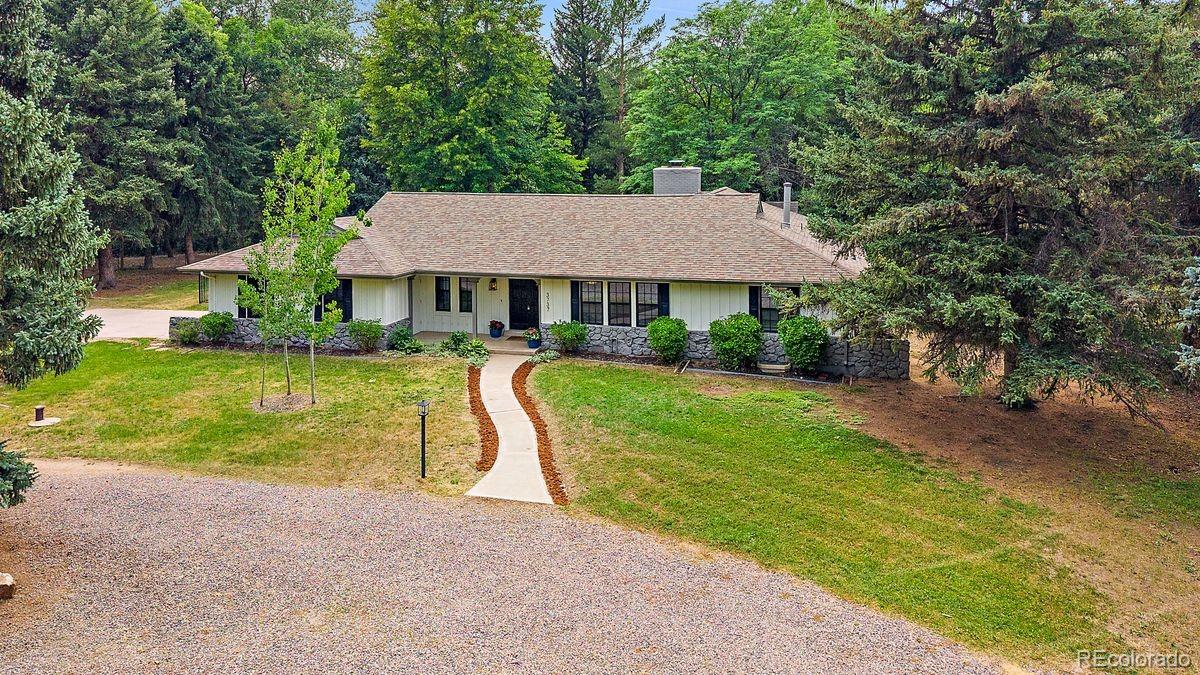
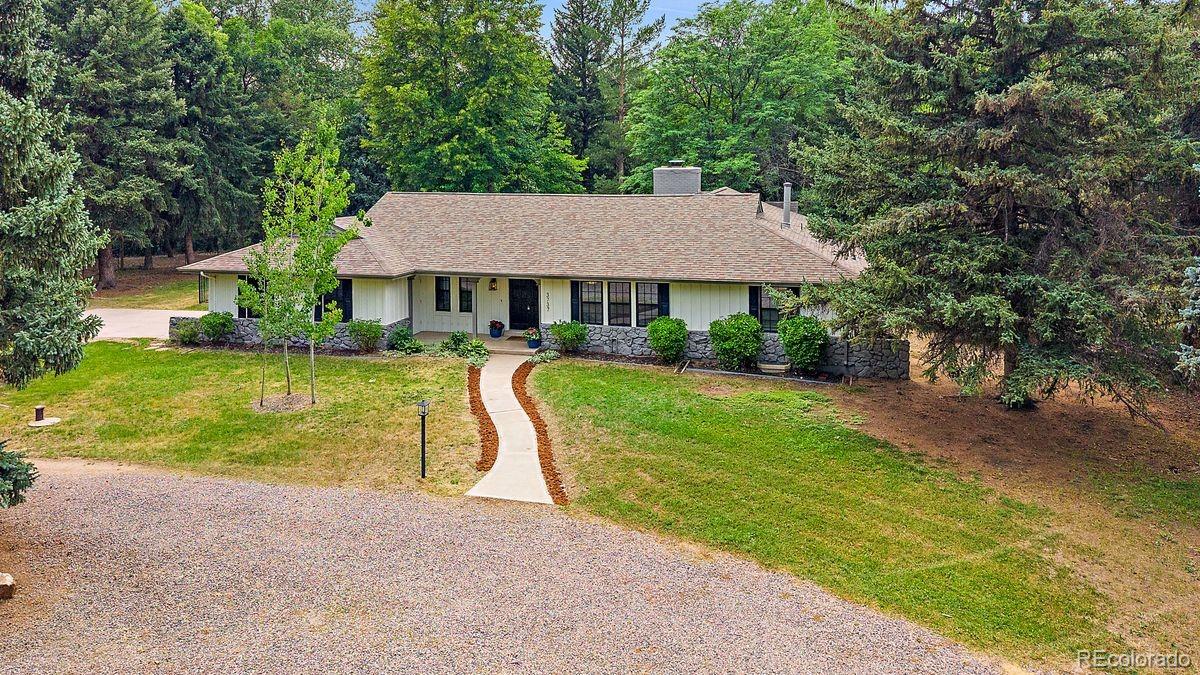
Single-story home with a curved front walkway, broad lawn, and mature trees.
Single-story home surrounded by mature trees, with a curved front walkway and gravel driveway.
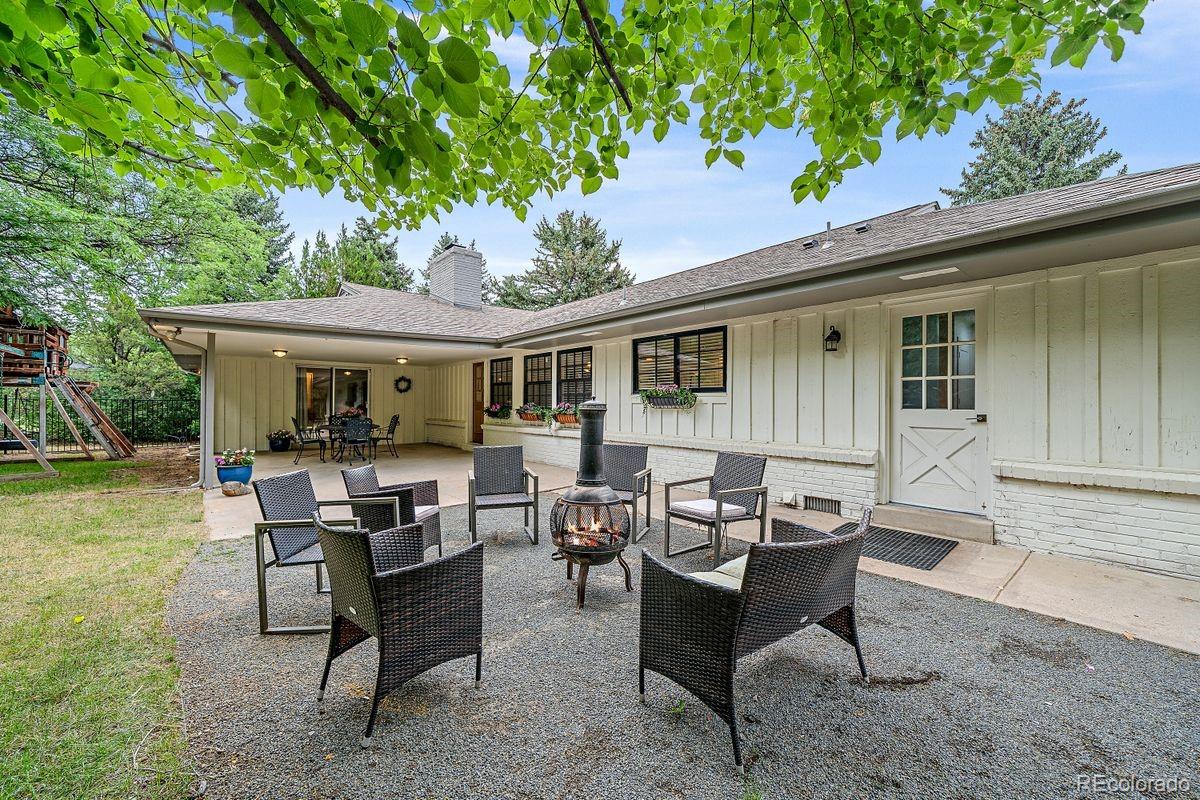
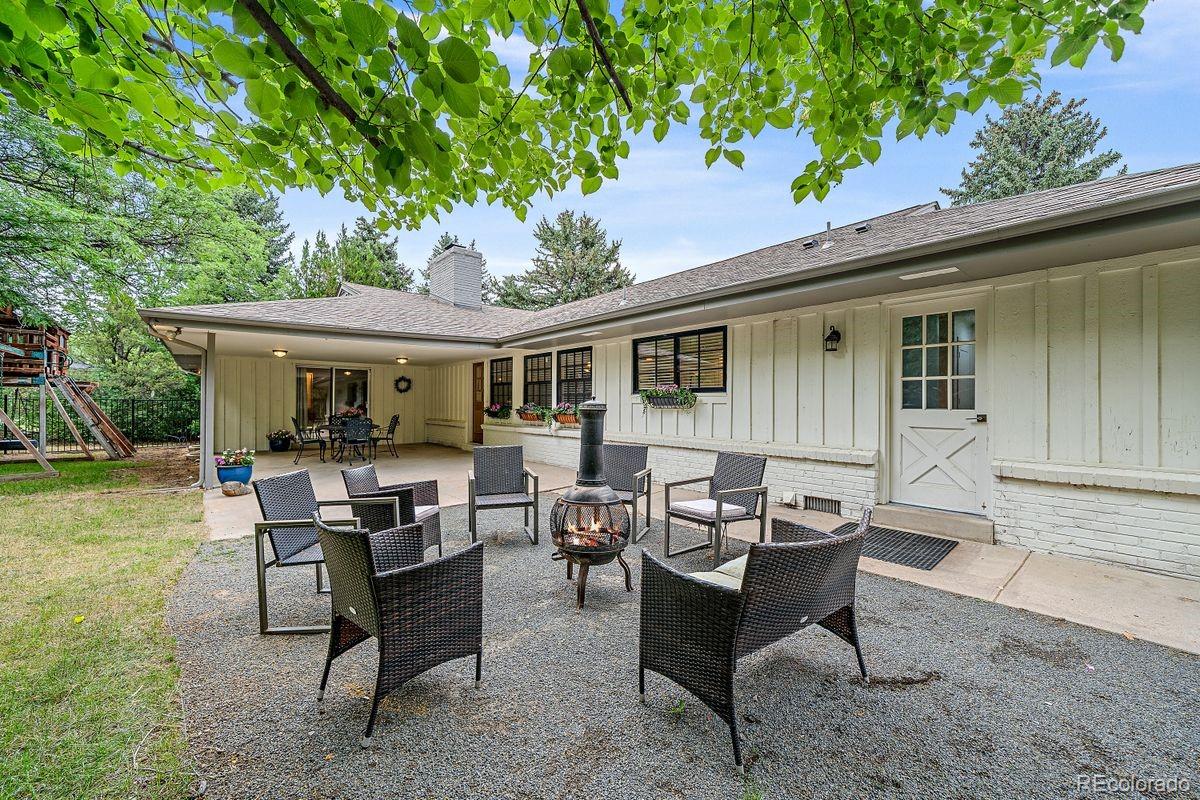
Backyard patio with wicker seating around a lit fire pit beside the covered patio.
Backyard patio with wicker chairs around a lit fire pit beneath leafy trees.
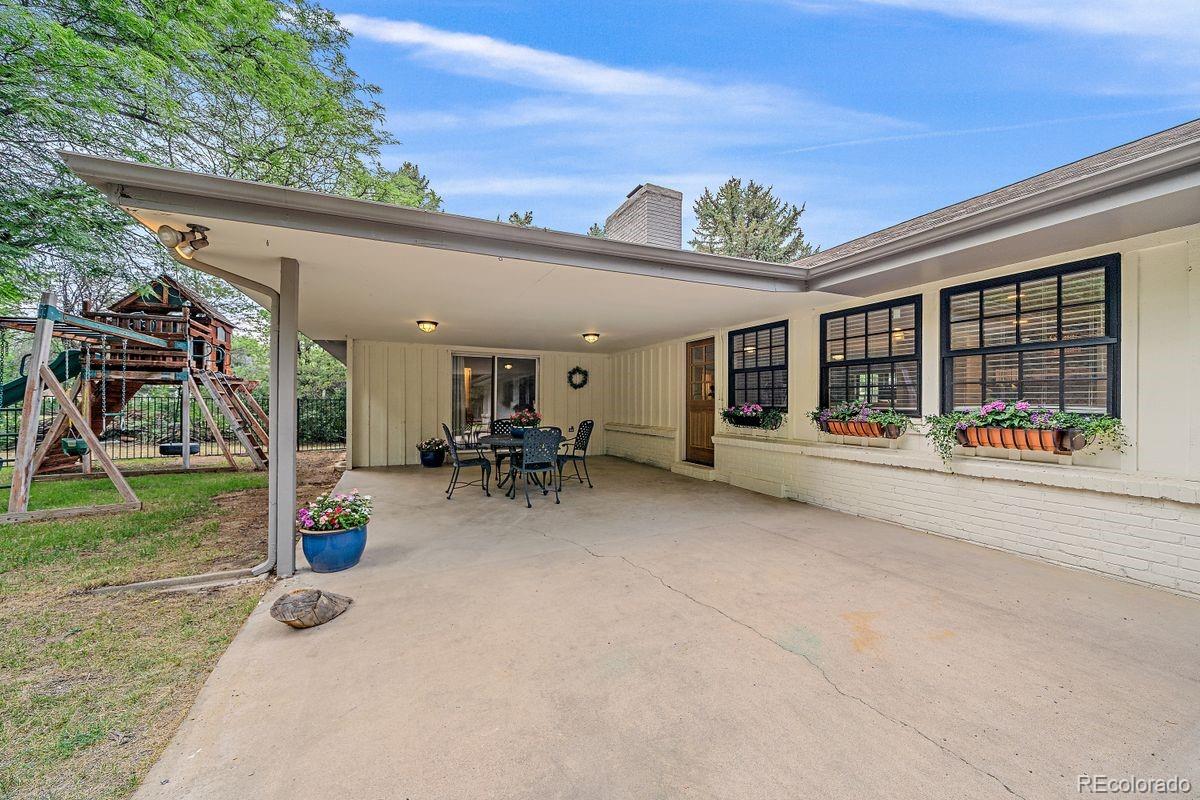
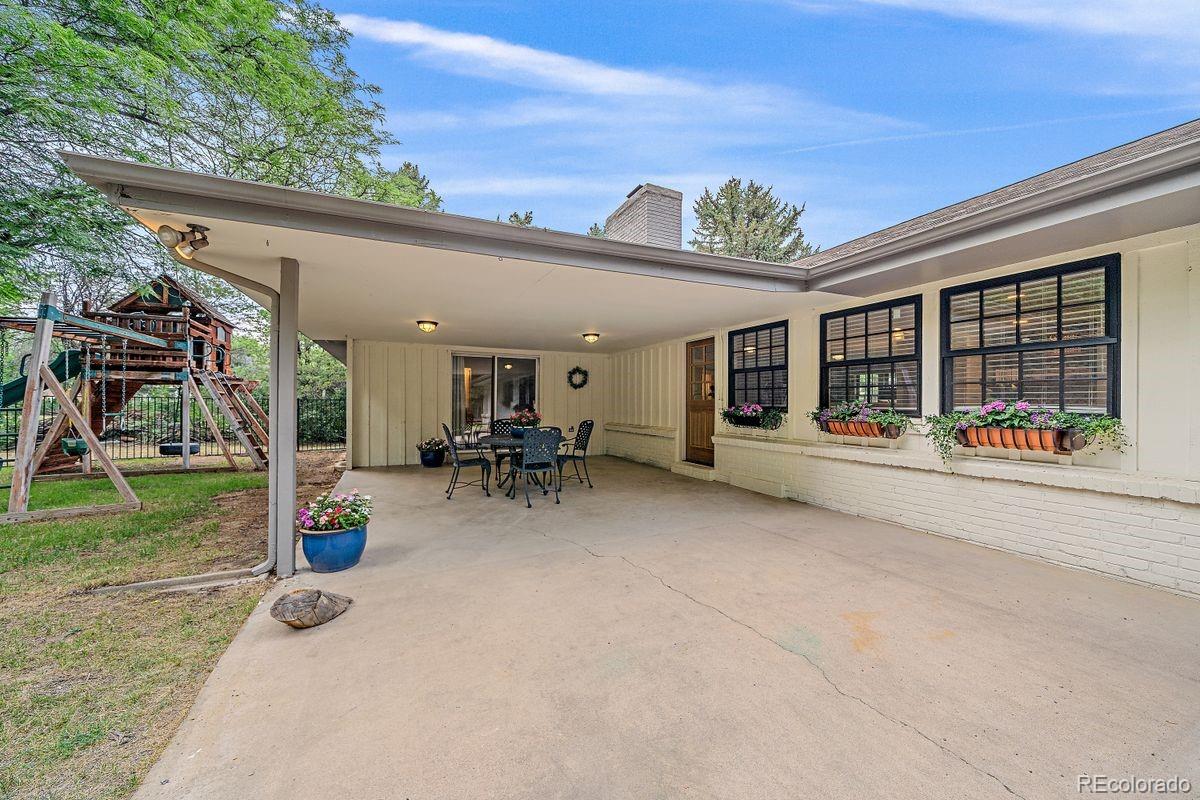
Covered patio with a dining set, flower boxes, and a wooden play structure in the yard.
Covered backyard patio with outdoor dining set, flower boxes, and a wooden playset nearby.
Aerial view of a tree-lined neighborhood and golf course with the city skyline in the distance.
Aerial view of a leafy neighborhood and golf course with ponds and a distant skyline.
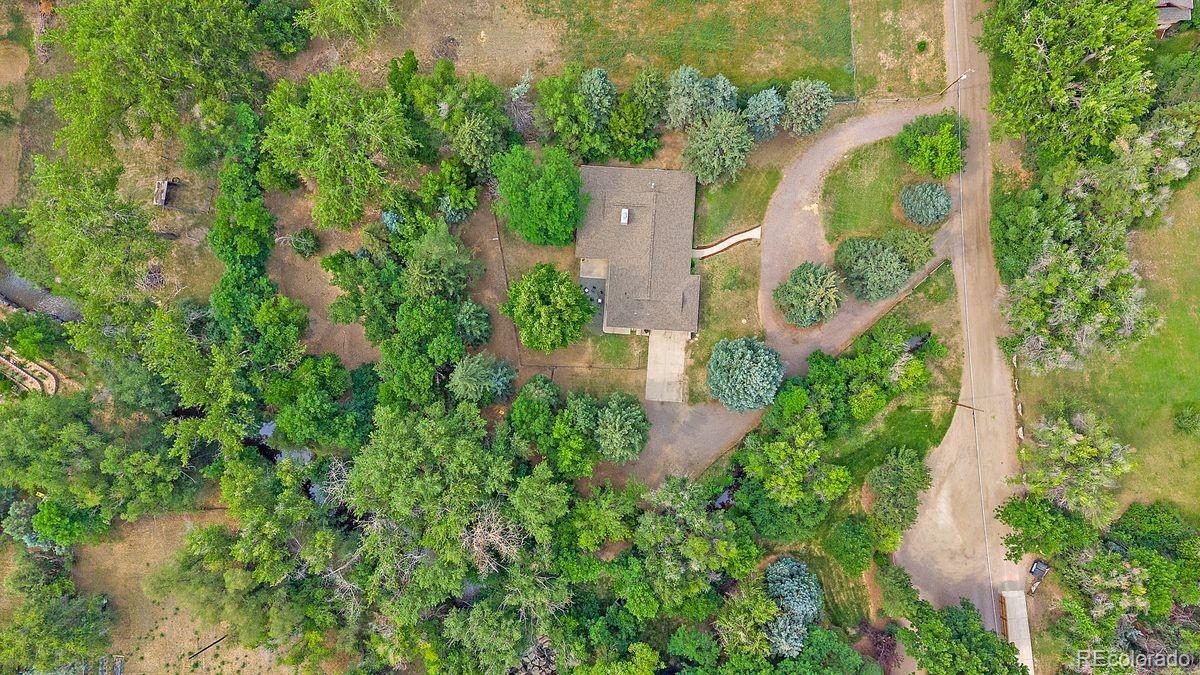
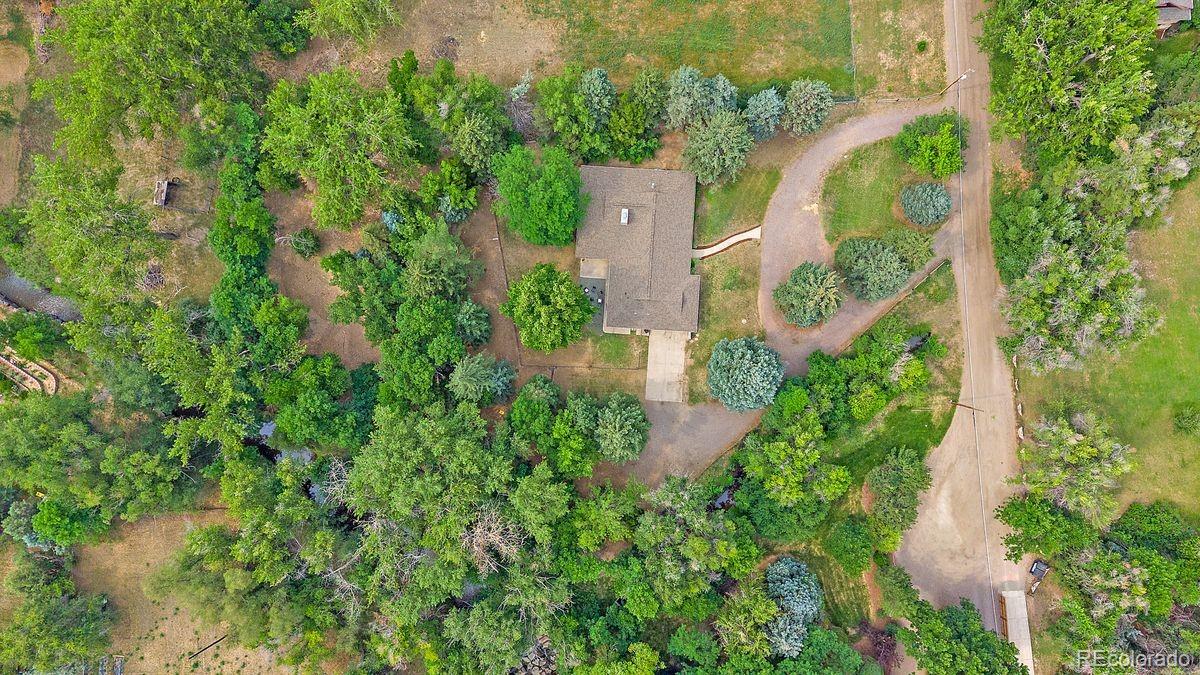
Aerial view of a house amid mature trees, with a curved driveway and wooded grounds.
Aerial view of a home amid mature trees, with a curved driveway and expansive landscaped lot.
VIEW PHOTOS
$1,999,000

3737 S Ogden Street

4 Beds 4 Baths 3,157 Sq.Ft. 1.28 Acres

Description

Nestled in one of the most charming and lesser-known pockets of Cherry Hills Village, this delightful ranch-style home offers a rare opportunity to enjoy privacy, acreage, and natural beauty in an exceptional setting.

Situated on approximately 1.25 acres, the property is framed by mature trees and Little Dry Creek that meanders through the landscape, creating a peaceful retreat just minutes from the heart of Denver. Inside, the home offers 4 bedrooms, 4 bathrooms, 3,157 square feet of living space, and a finished basement, providing flexibility for everyday living and entertaining.

Whether you're drawn to the home's existing character and warmth or envision the possibilities of creating your dream estate, this is a truly special offering in a location few know exists and even fewer have the opportunity to call home.

Share Property

Location

3737 S Ogden Street, Cherry Hills Village, CO 80113

Status

For Sale
Kelly Mauro

Kelly Mauro

TITLE

Real Estate Agent

LICENSE

48226

PHONE

303.960.7596

Property Amenities

Interior
Total Bedrooms: 4
Half Bathrooms: 1
Three-Quarter Bathrooms: 2
Full Bathrooms: 1
Area & Lot
Lot Area 1.28 Acres
Living area 3,157 Sq.Ft.
MLS® ID 7100020
Year Built 1969
School District Englewood 1
High School Englewood
Middle School Englewood
Elementary School Cherrelyn
Type Residential
Status For Sale
Exterior
Stories 1
Air conditioning Central Air
Heat type Forced Air
Water Source Public
Garage Space 2.0
Sewer Public Sewer
Lot Features Level
Roof Composition
Finance
Sales Price $1,999,000
Real Estate Tax $11,392 yearly
Open-plan kitchen and dining area with floral wallpaper, blue chairs, and large windows.

360 Virtual Tour

Take a tour of this property
Open-plan kitchen and dining area with floral wallpaper, blue chairs, and large windows.

Schedule a Showing

I would love to show you my beautiful property. Please select your preferred date and time below. I will be in touch shortly to confirm your appointment.

Schedule a Showing

I would love to show you my beautiful property. Please select your preferred date and time below. I will be in touch shortly to confirm your appointment.

Thank you for your interest in 3737 S Ogden Street, Cherry Hills Village, CO 80113. We are reviewing your request and will be in touch shortly!

Mortgage Calculator

Estimate your monthly mortgage payment, including the principal and interest, property taxes, and HOA. Adjust the values to generate a more accurate rate.

All estimates are provided for informational purposes only. Actual amounts may vary.
$0,000 Your Payment 20 15 65
$0,000 Your Payment

Work With Kelly

Kelly Mauro is dedicated to helping you find your dream home and assisting with any selling needs. Contact me today to start your home-searching journey!